

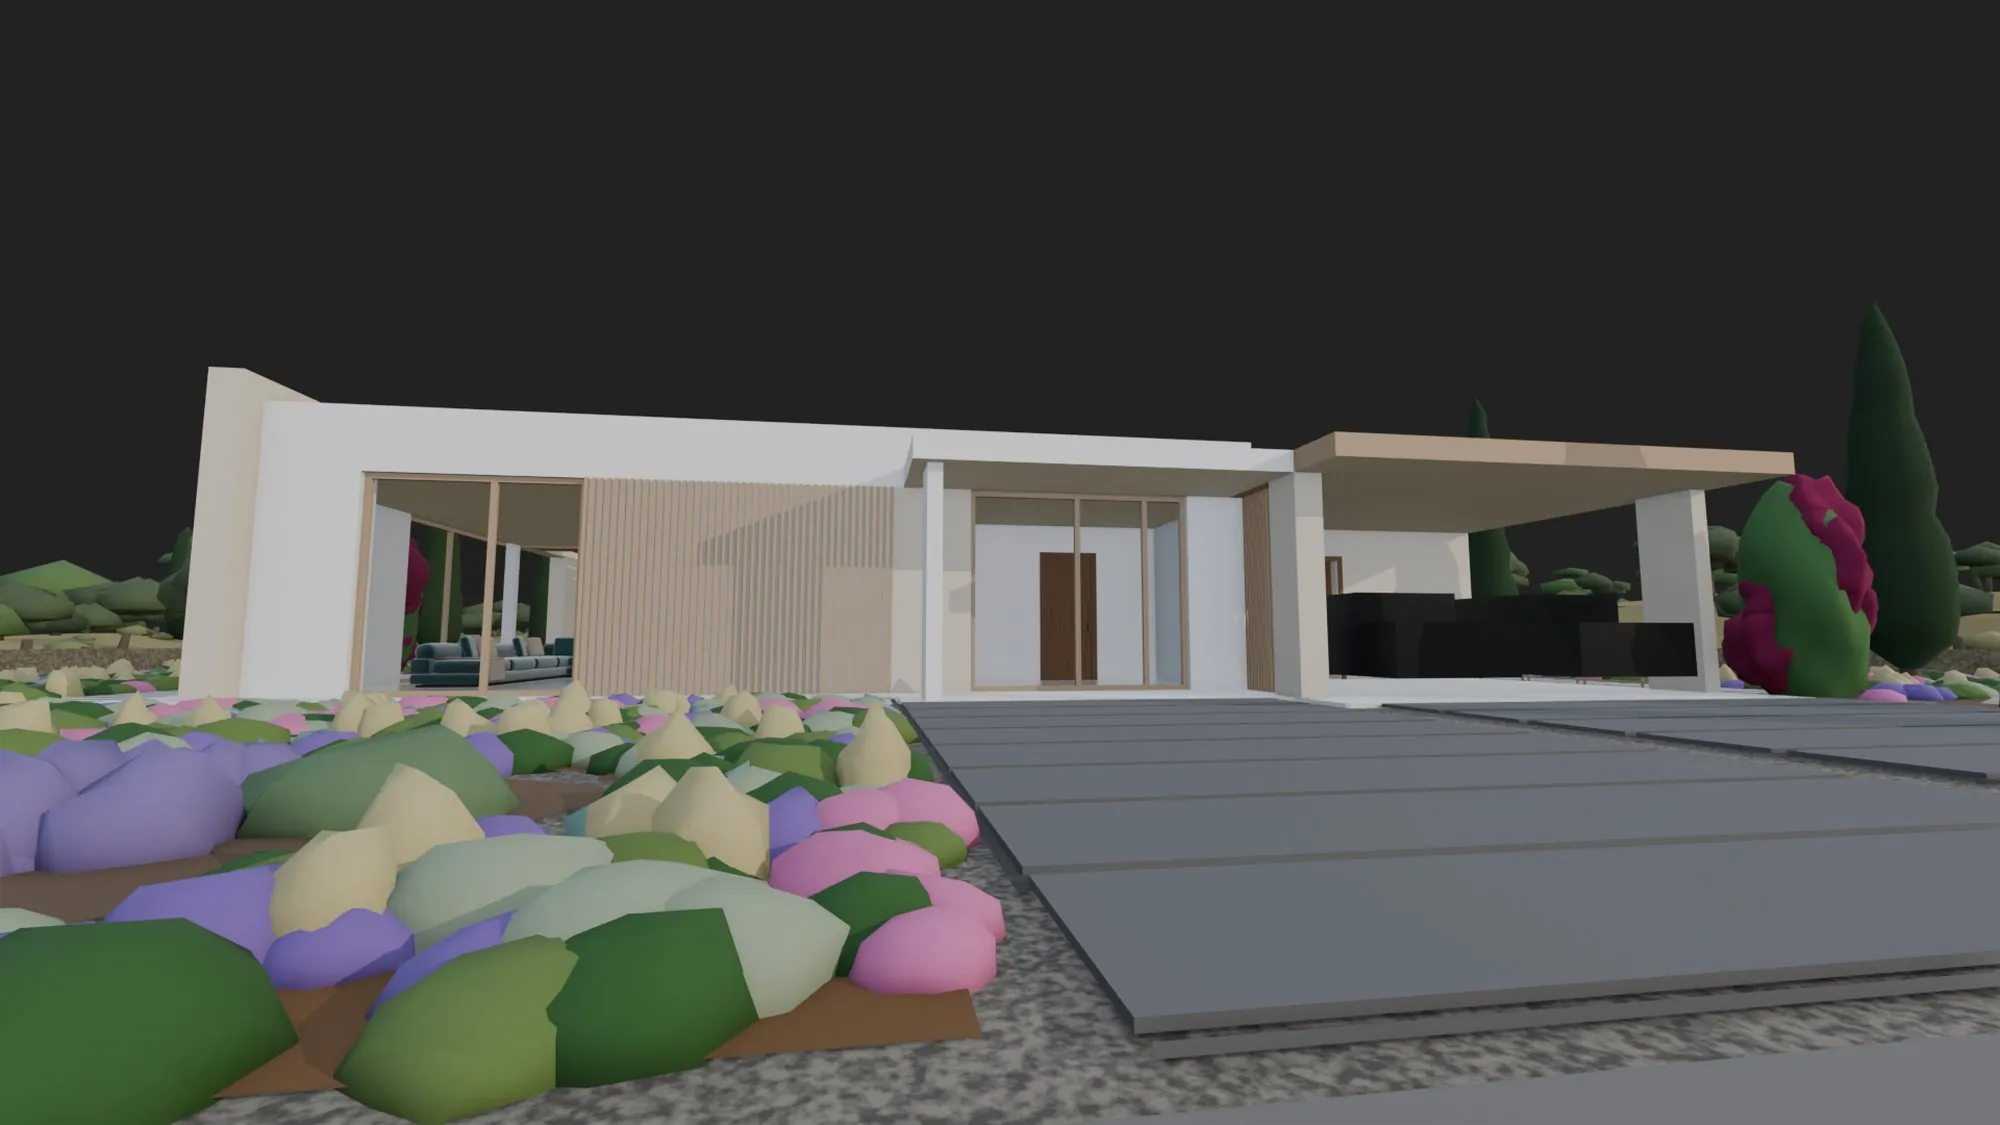
 Blender model
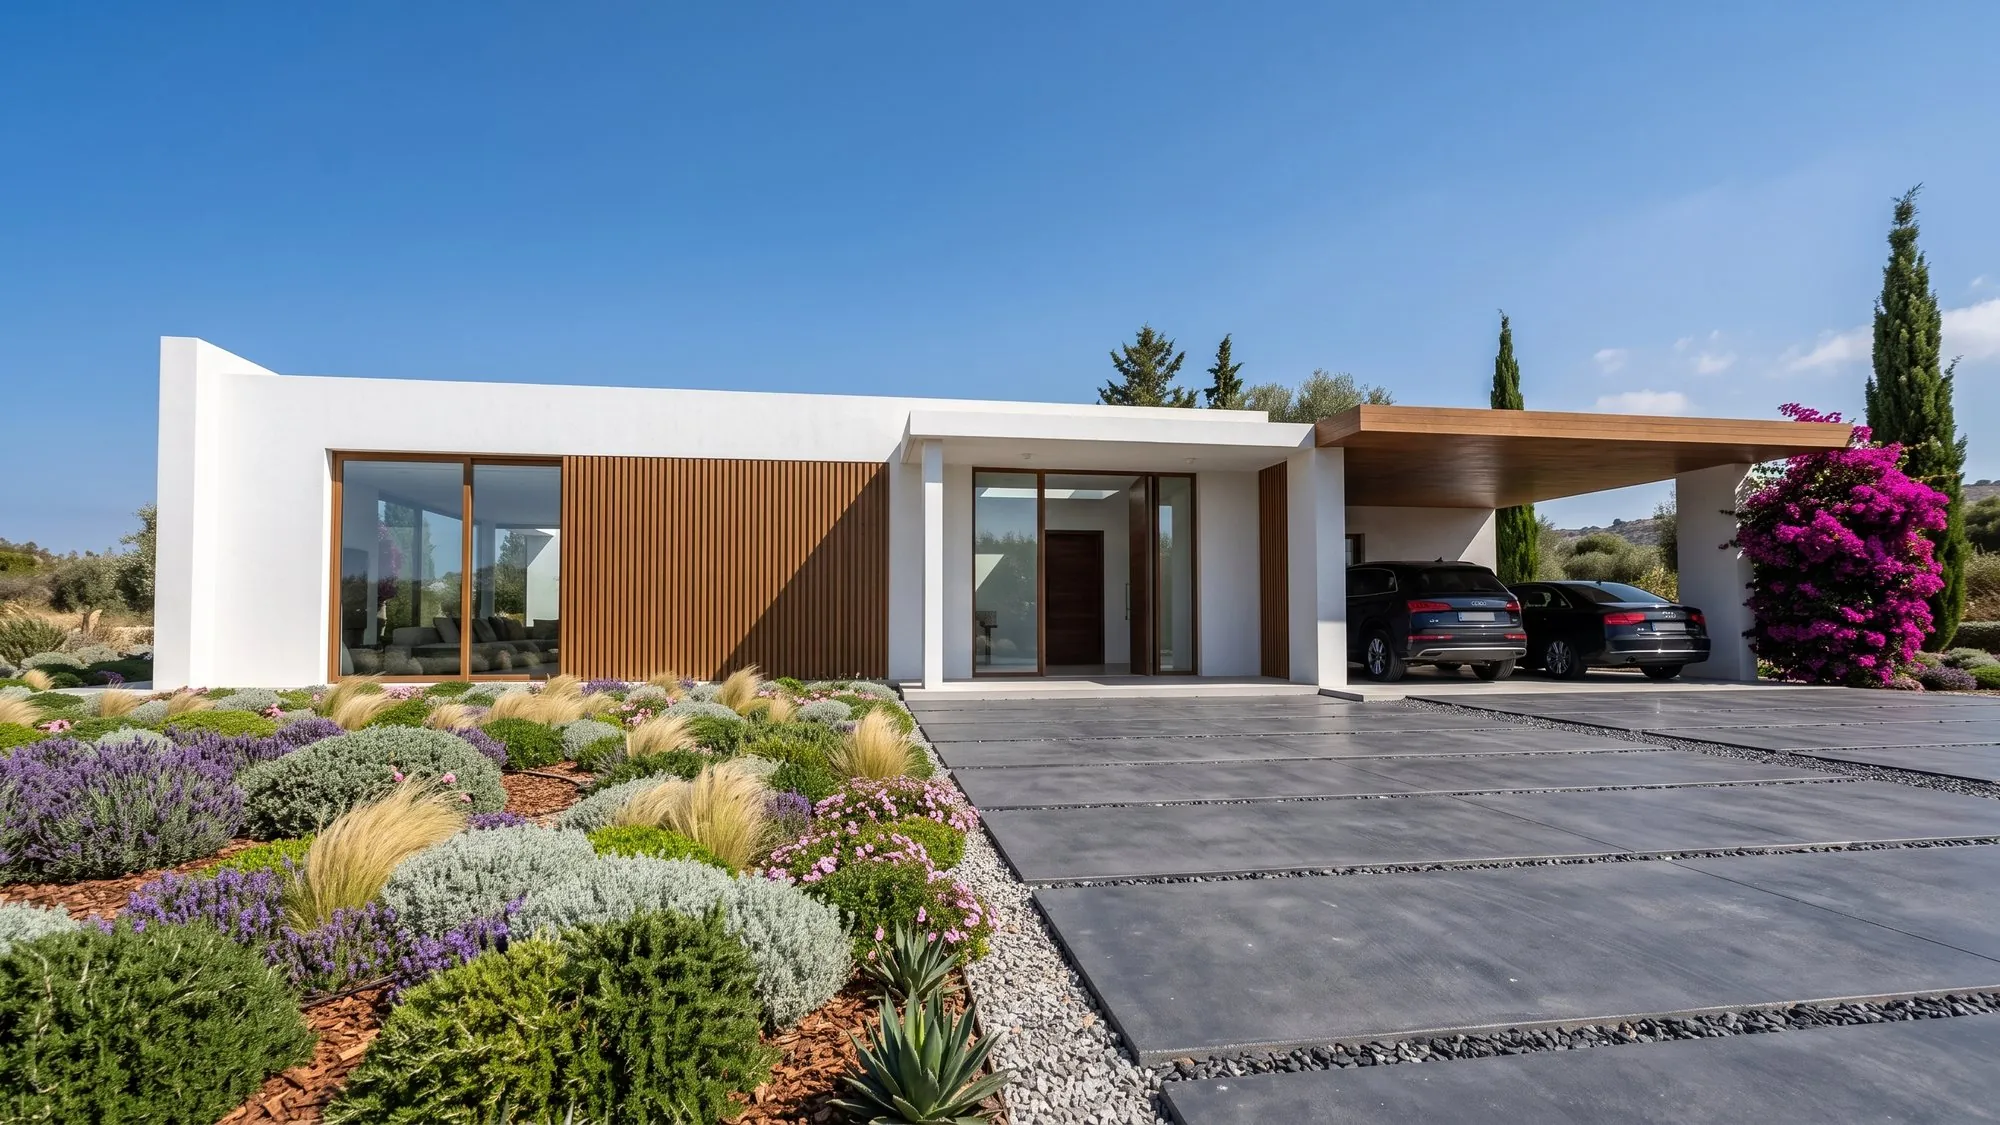
Final render
Blender model
Final render
I build a 3D model from your drawings and turn it into photorealistic renders and video.
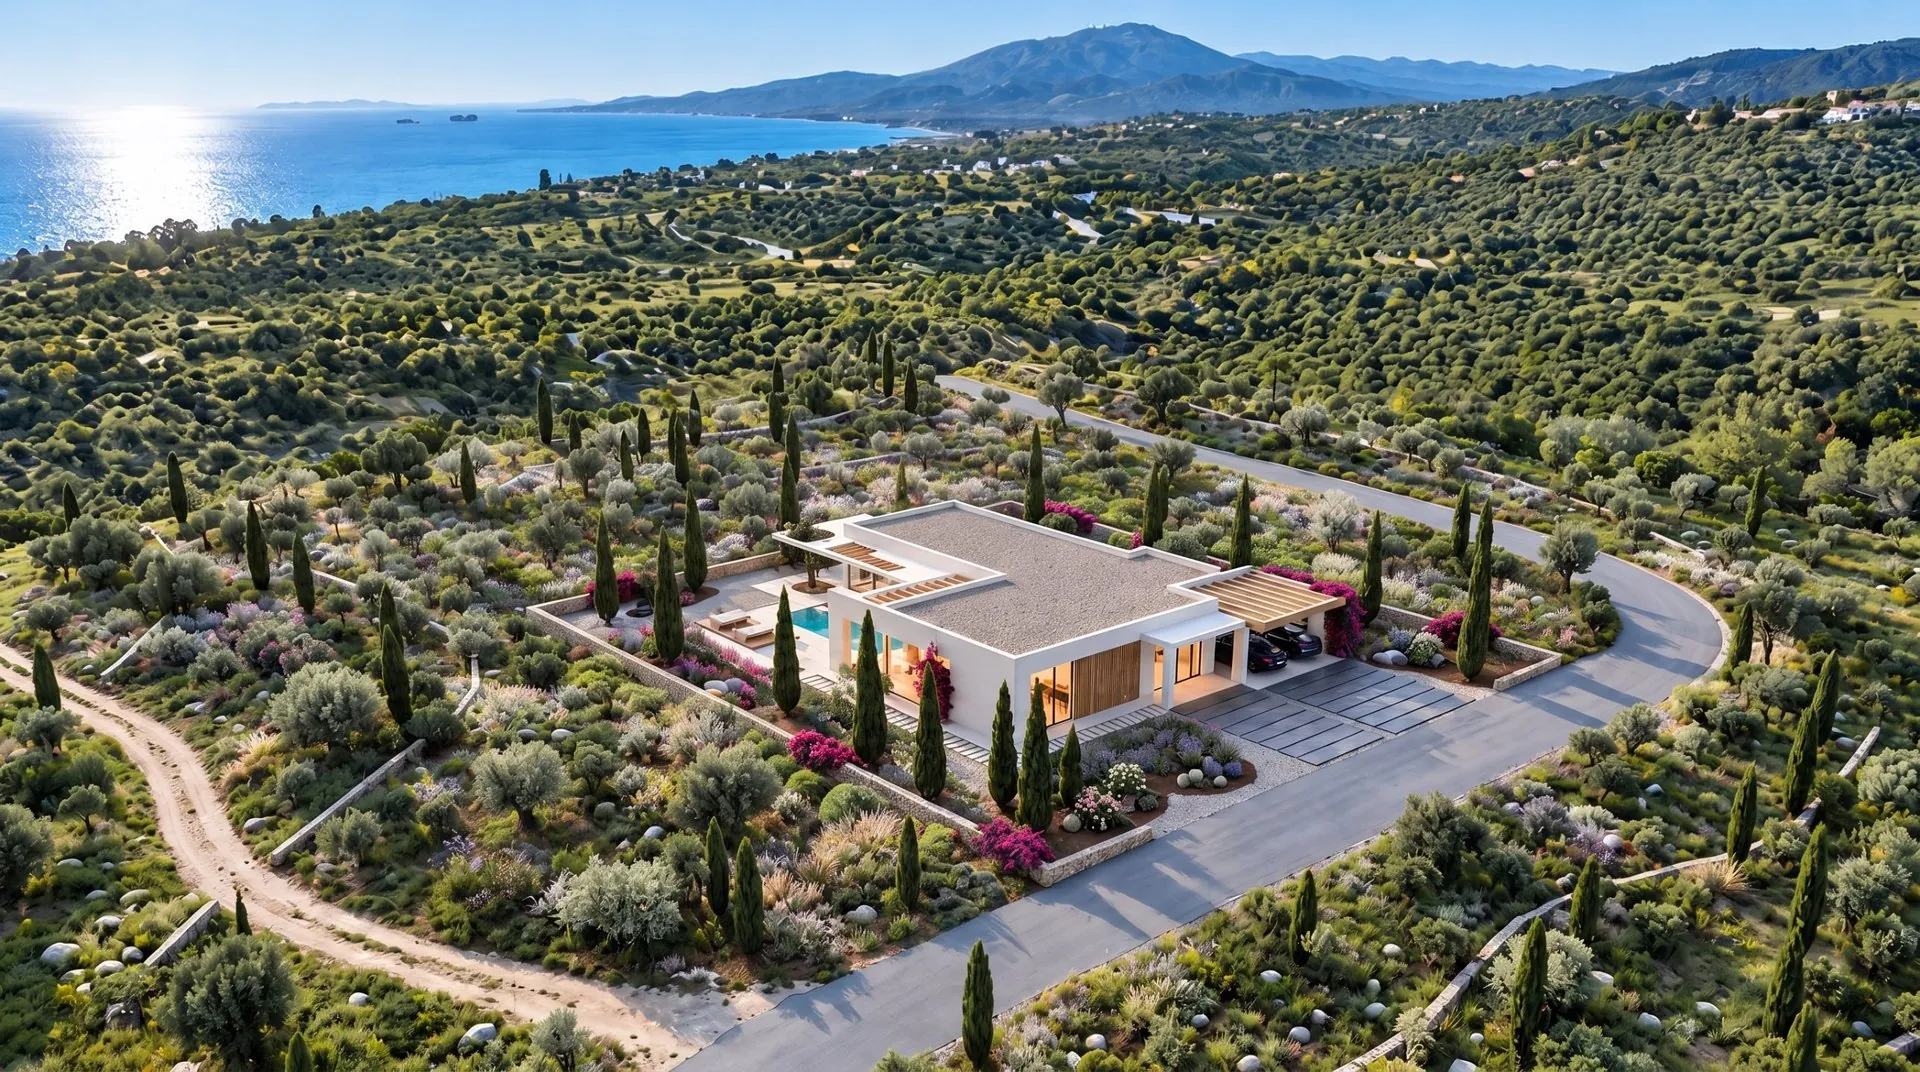
A single-storey house with a pool and a Mediterranean garden. The model was built from DWG drawings together with the plot and the surrounding terrain.
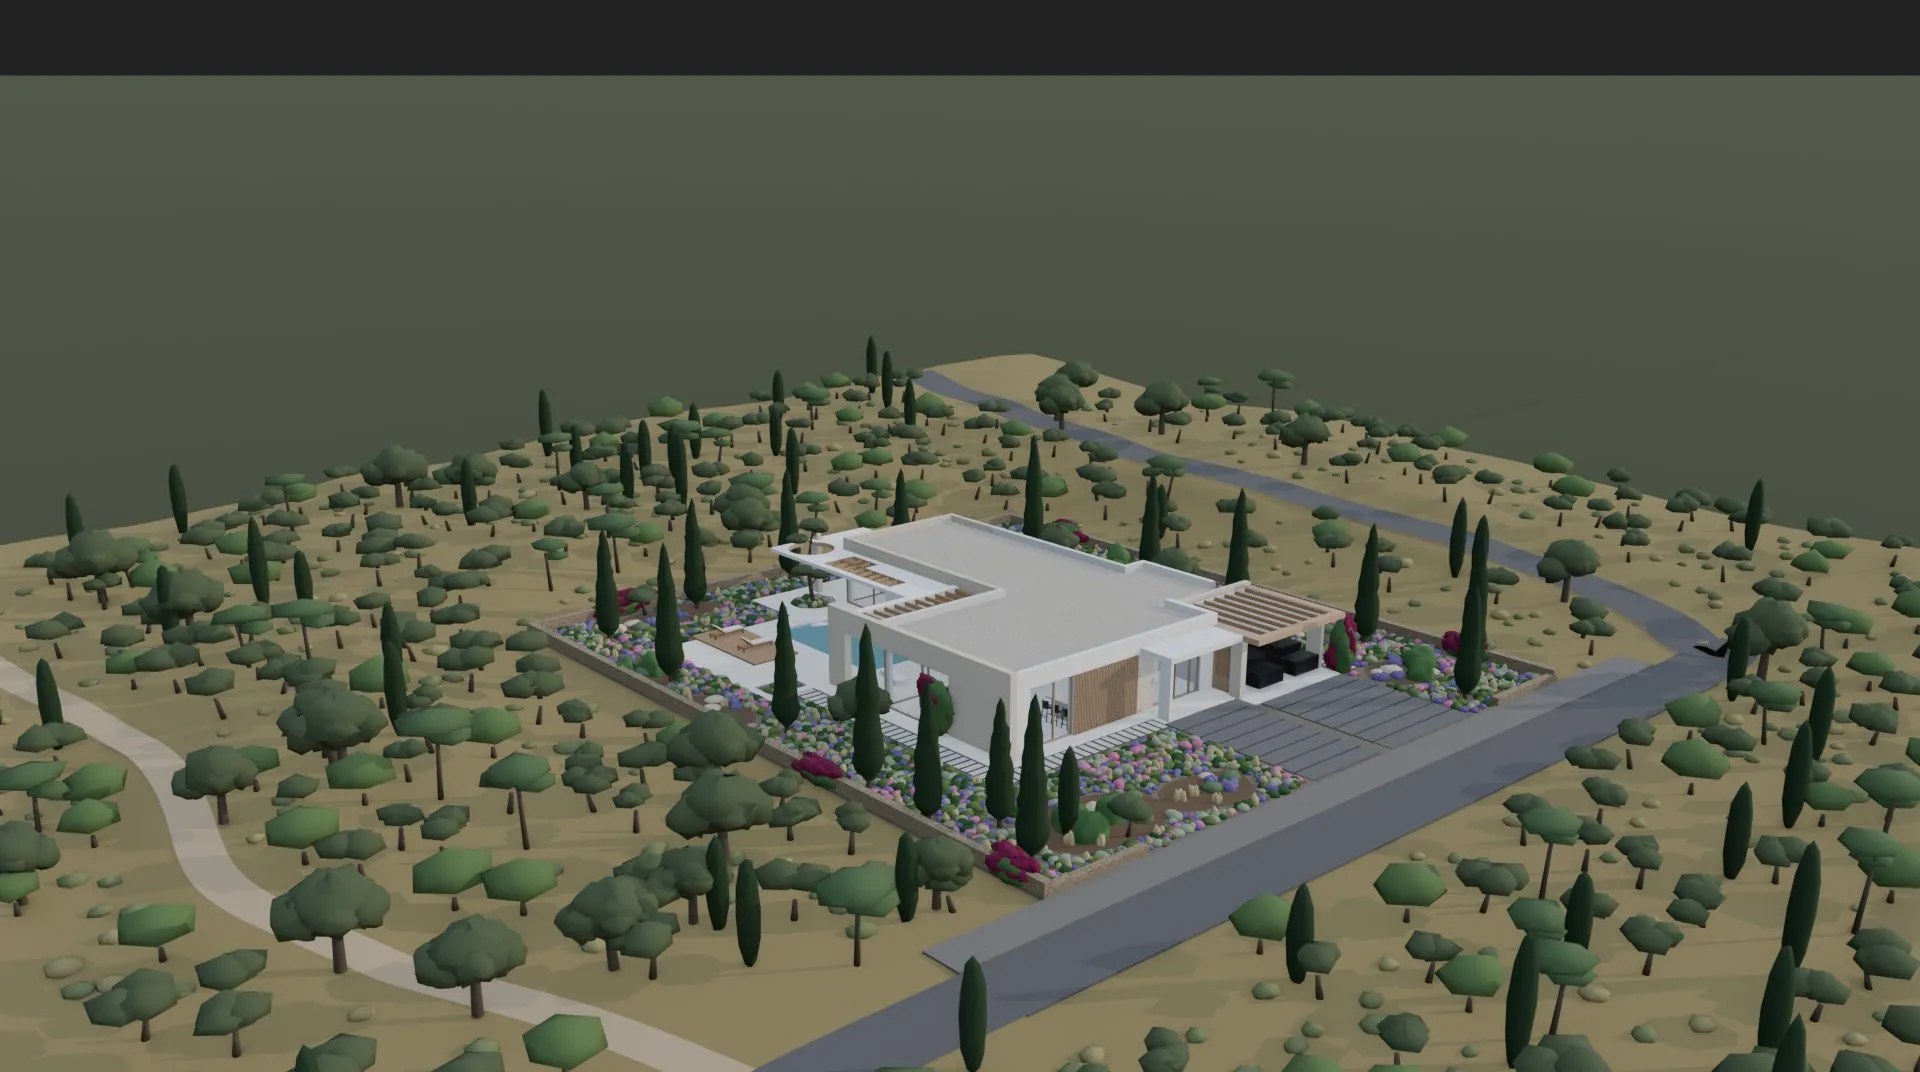
 Blender model
Final render
Blender model
Final render
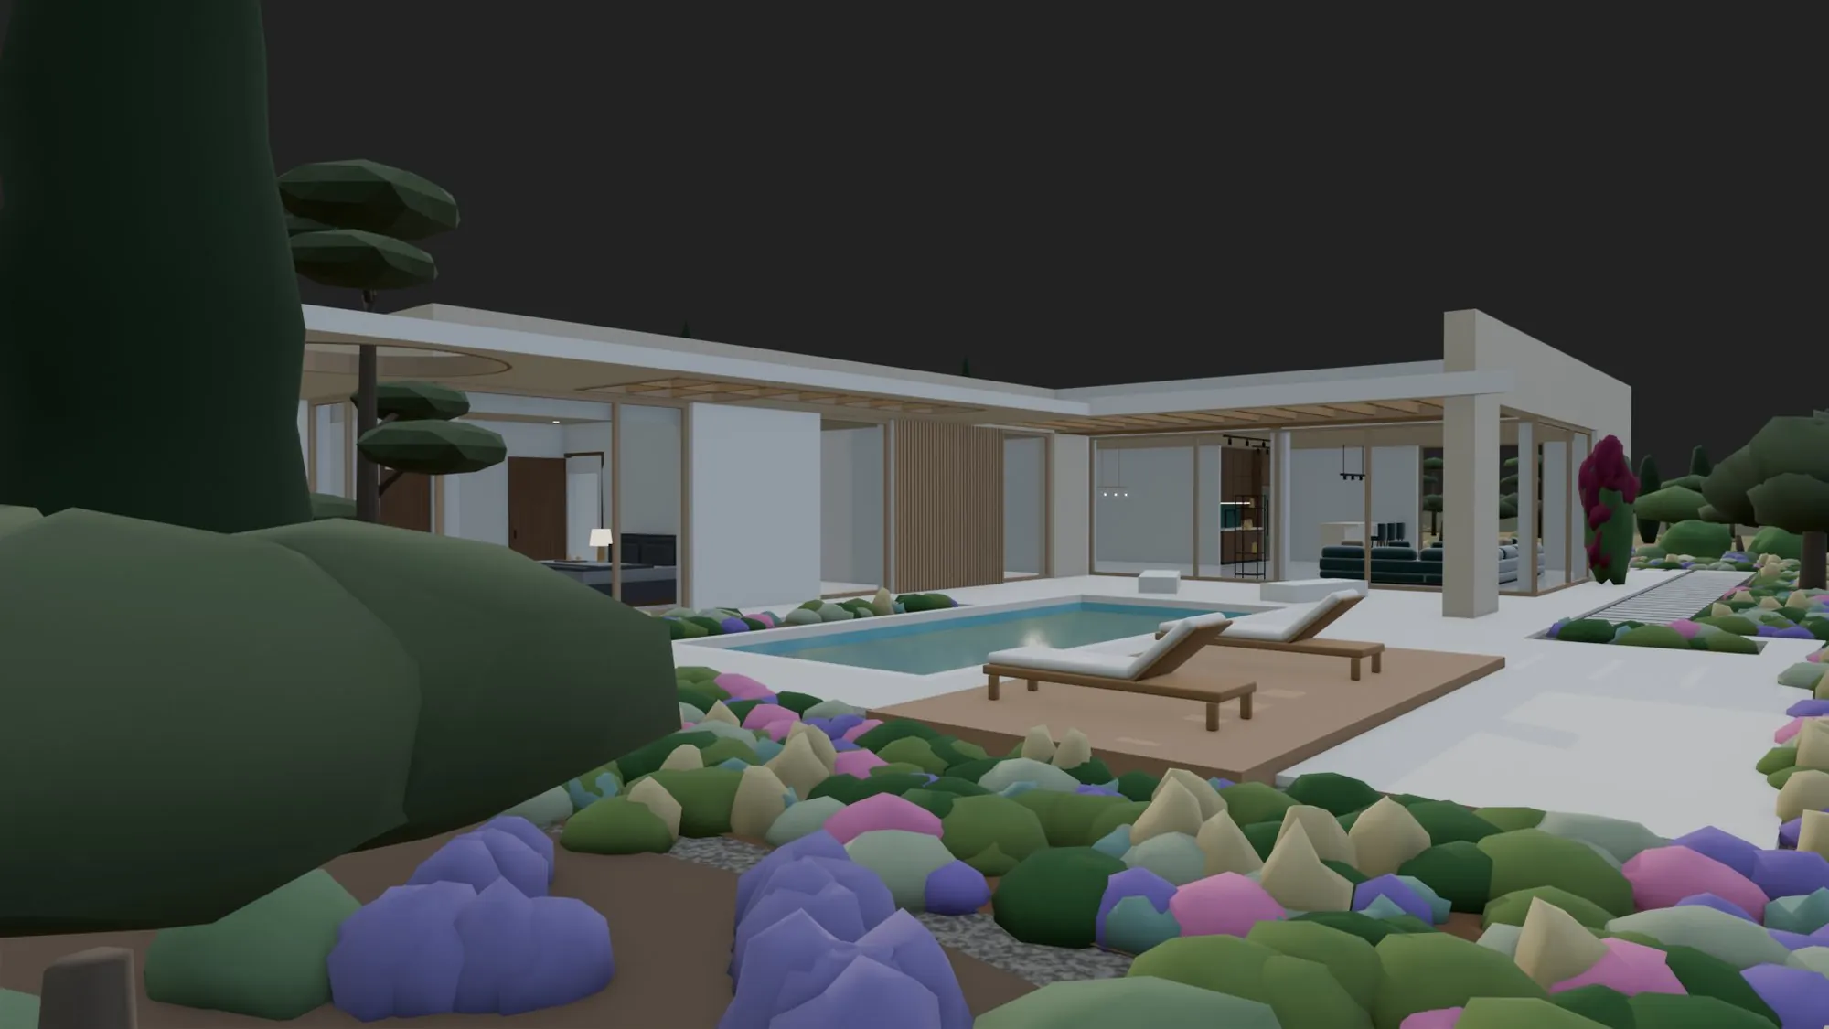
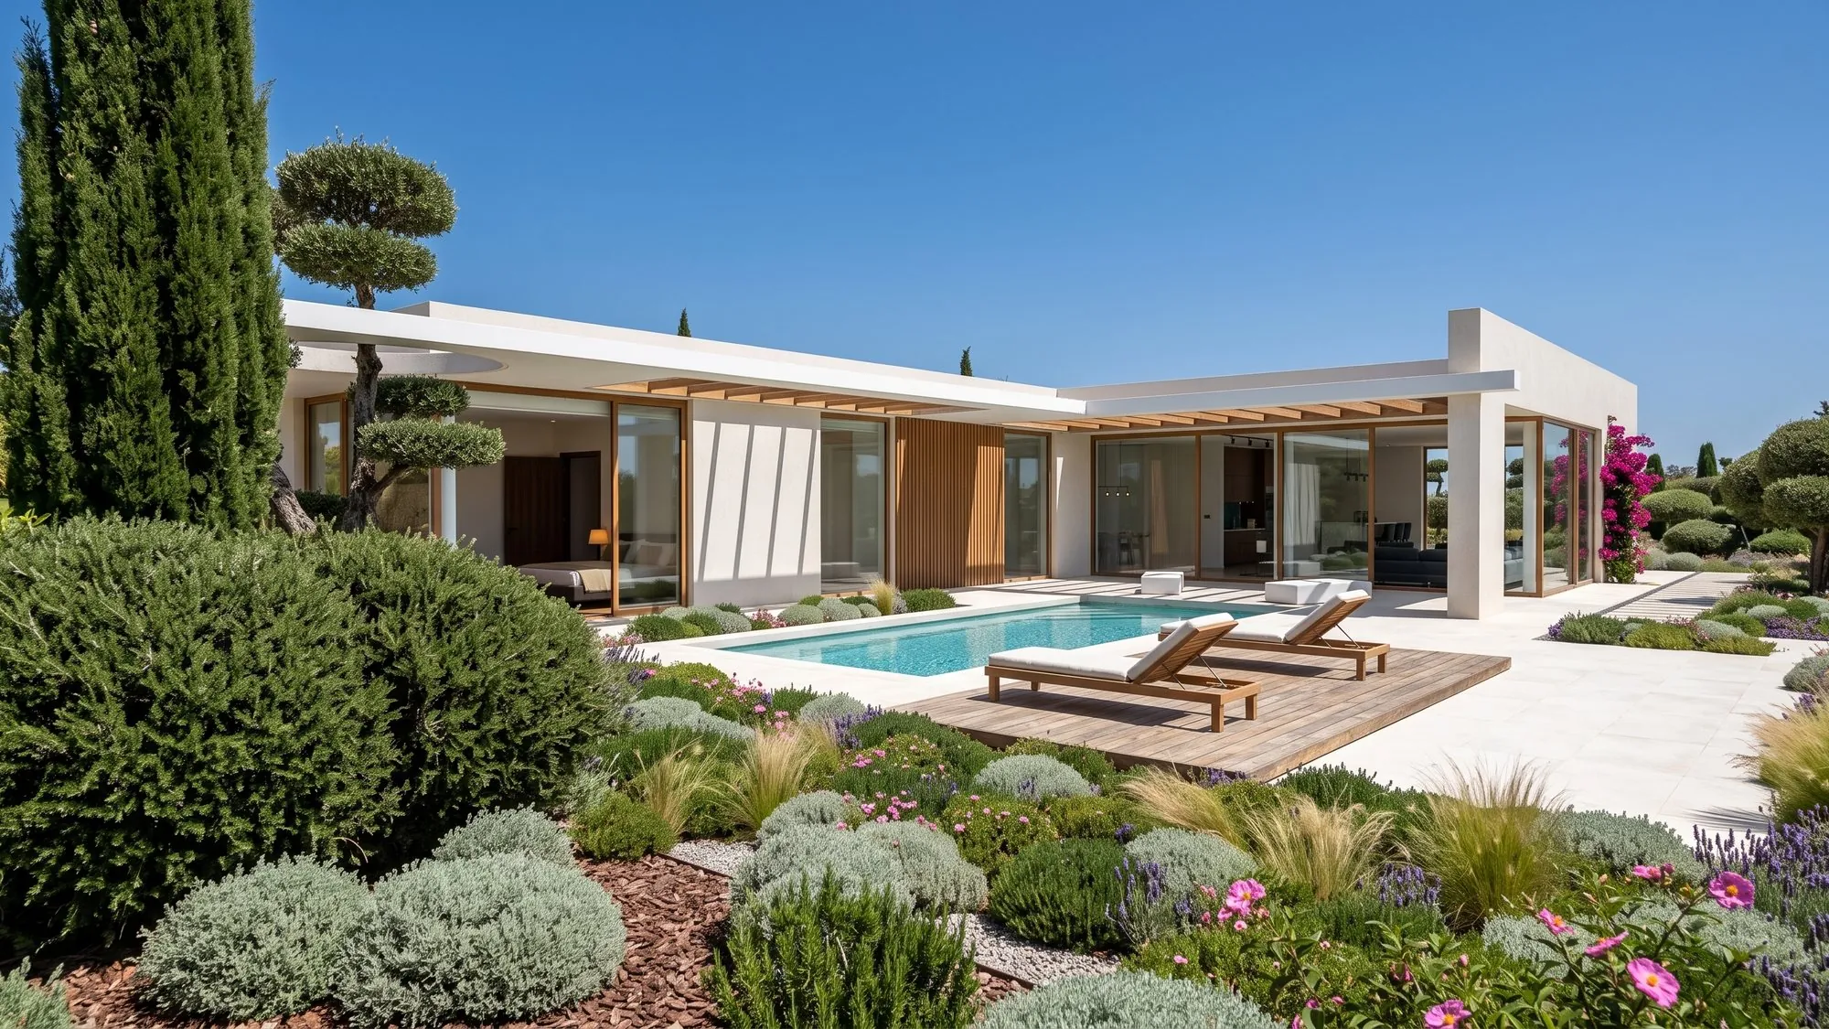 Model
Render
Model
Render
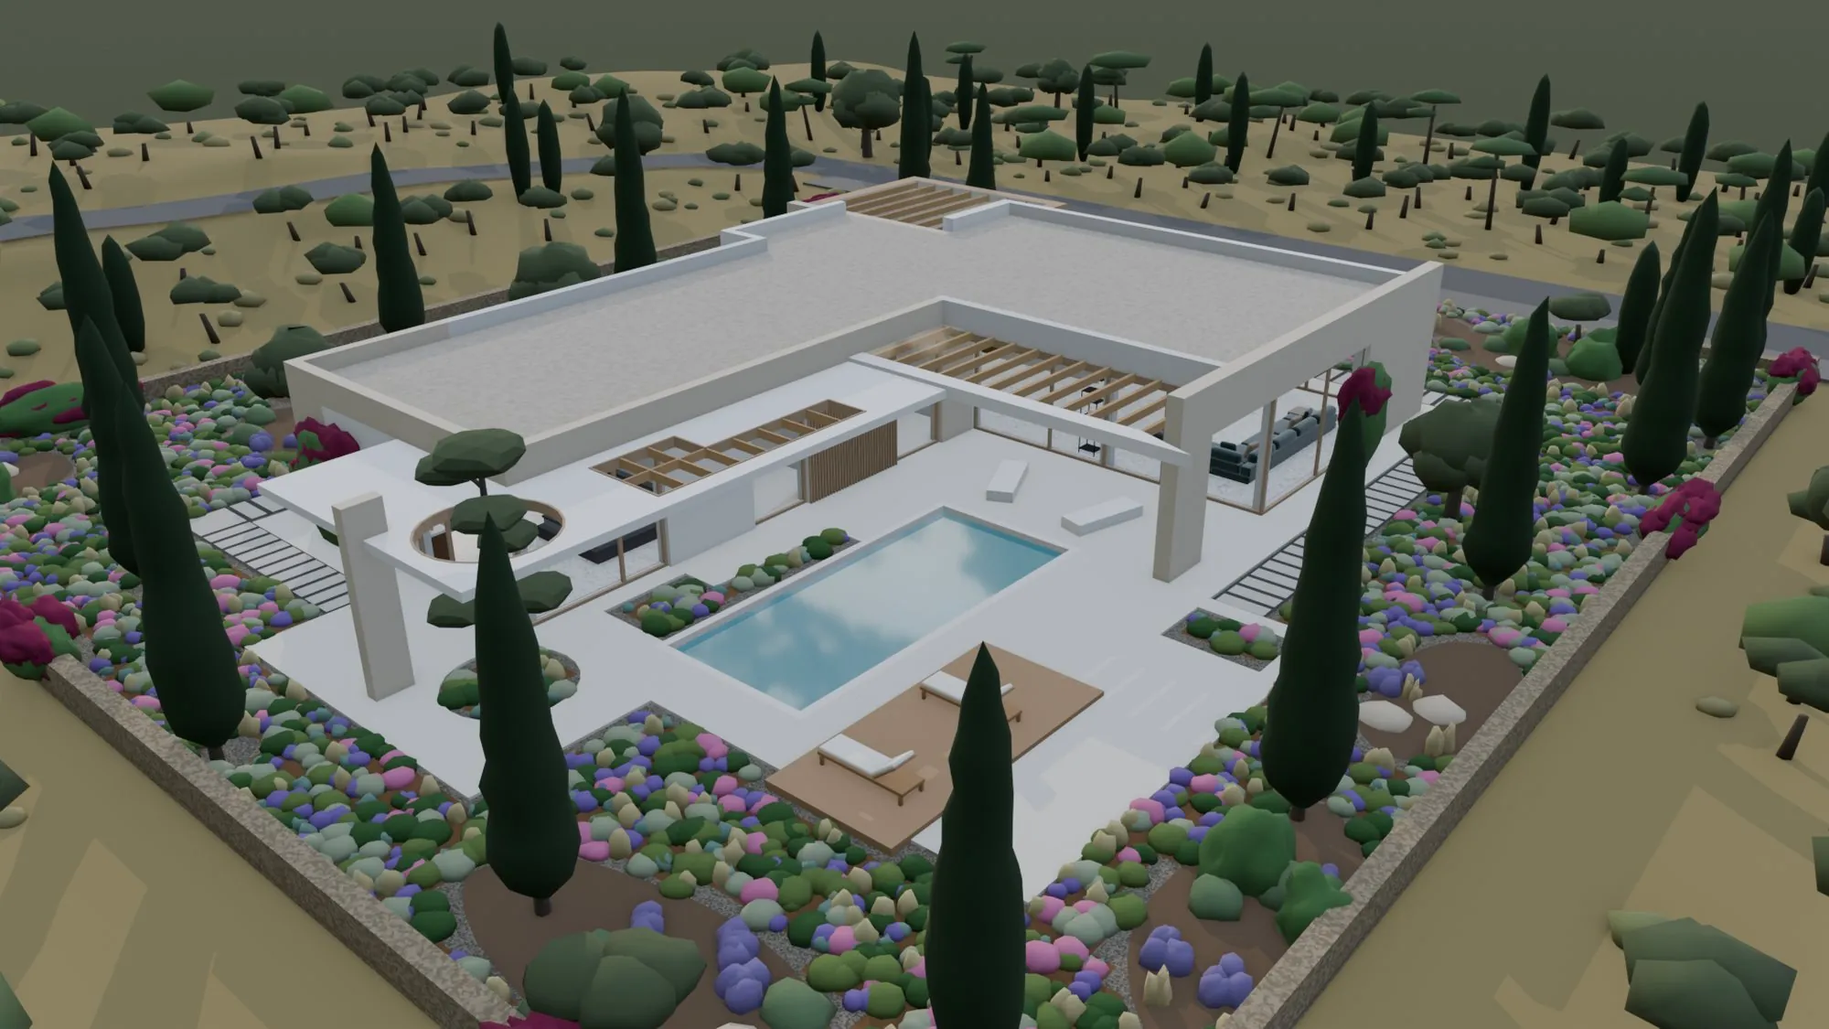
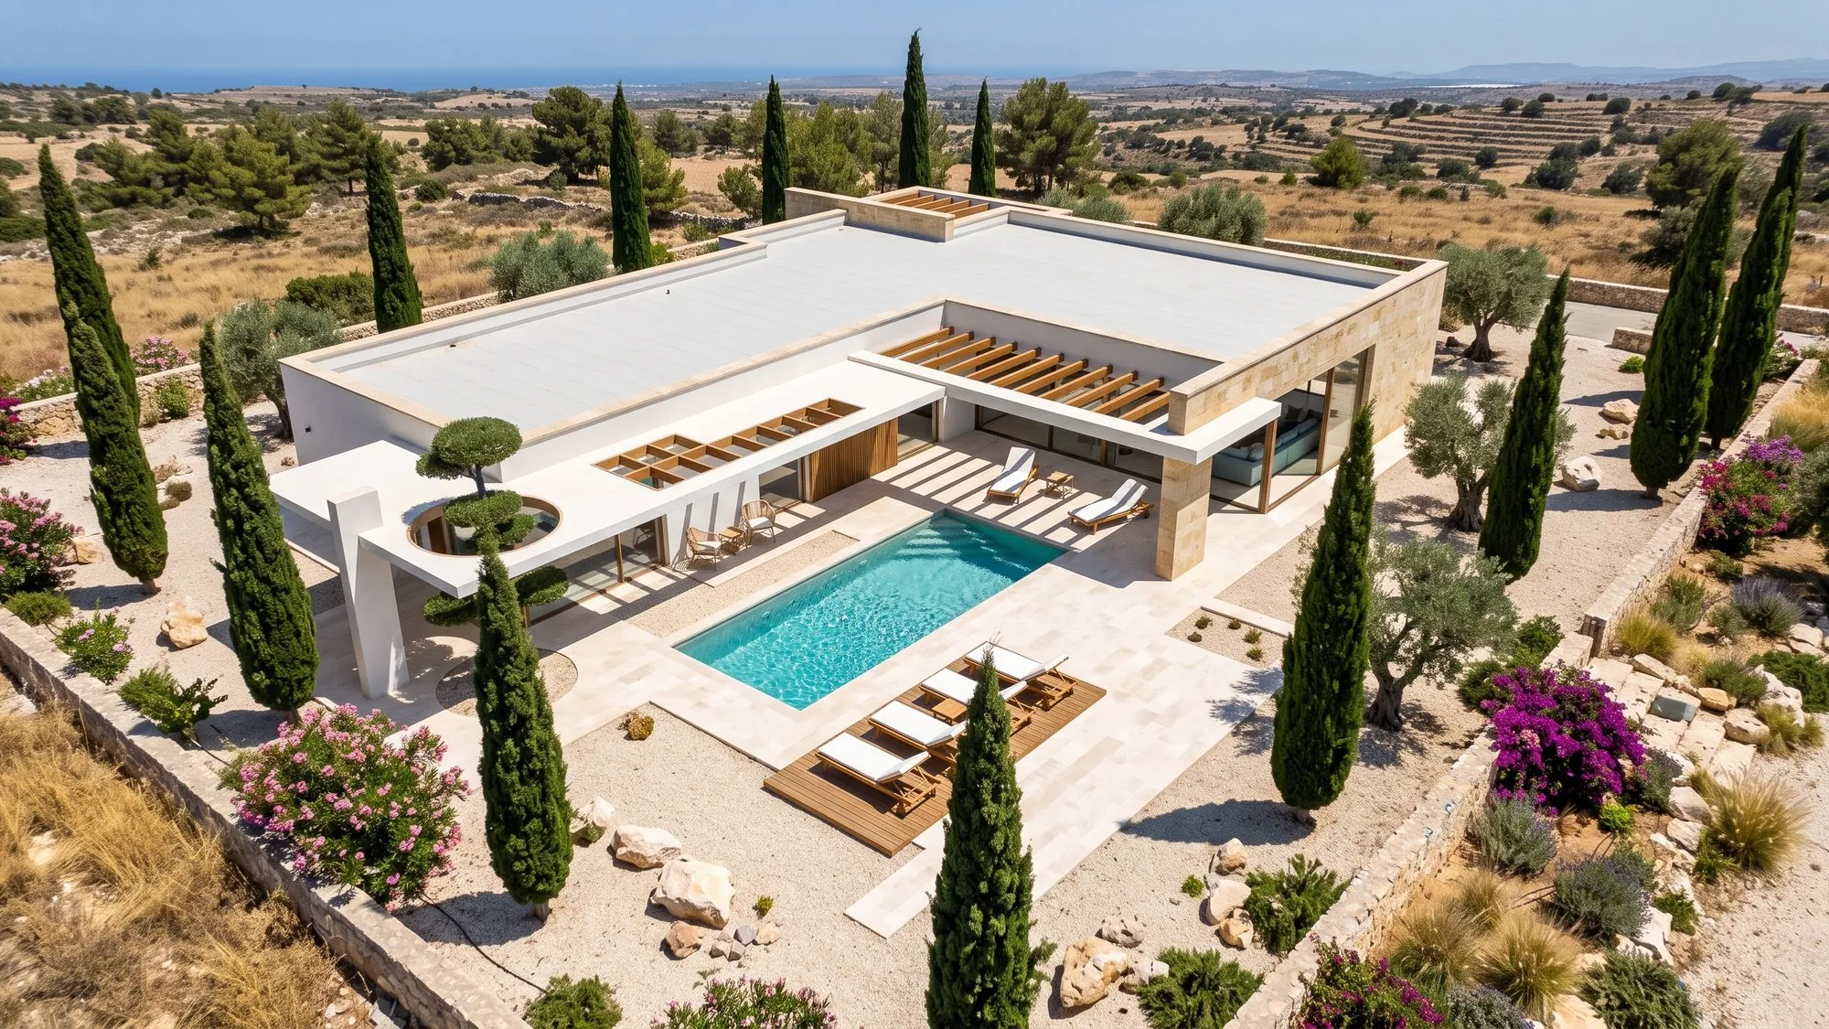 Model
Render
Model
Render
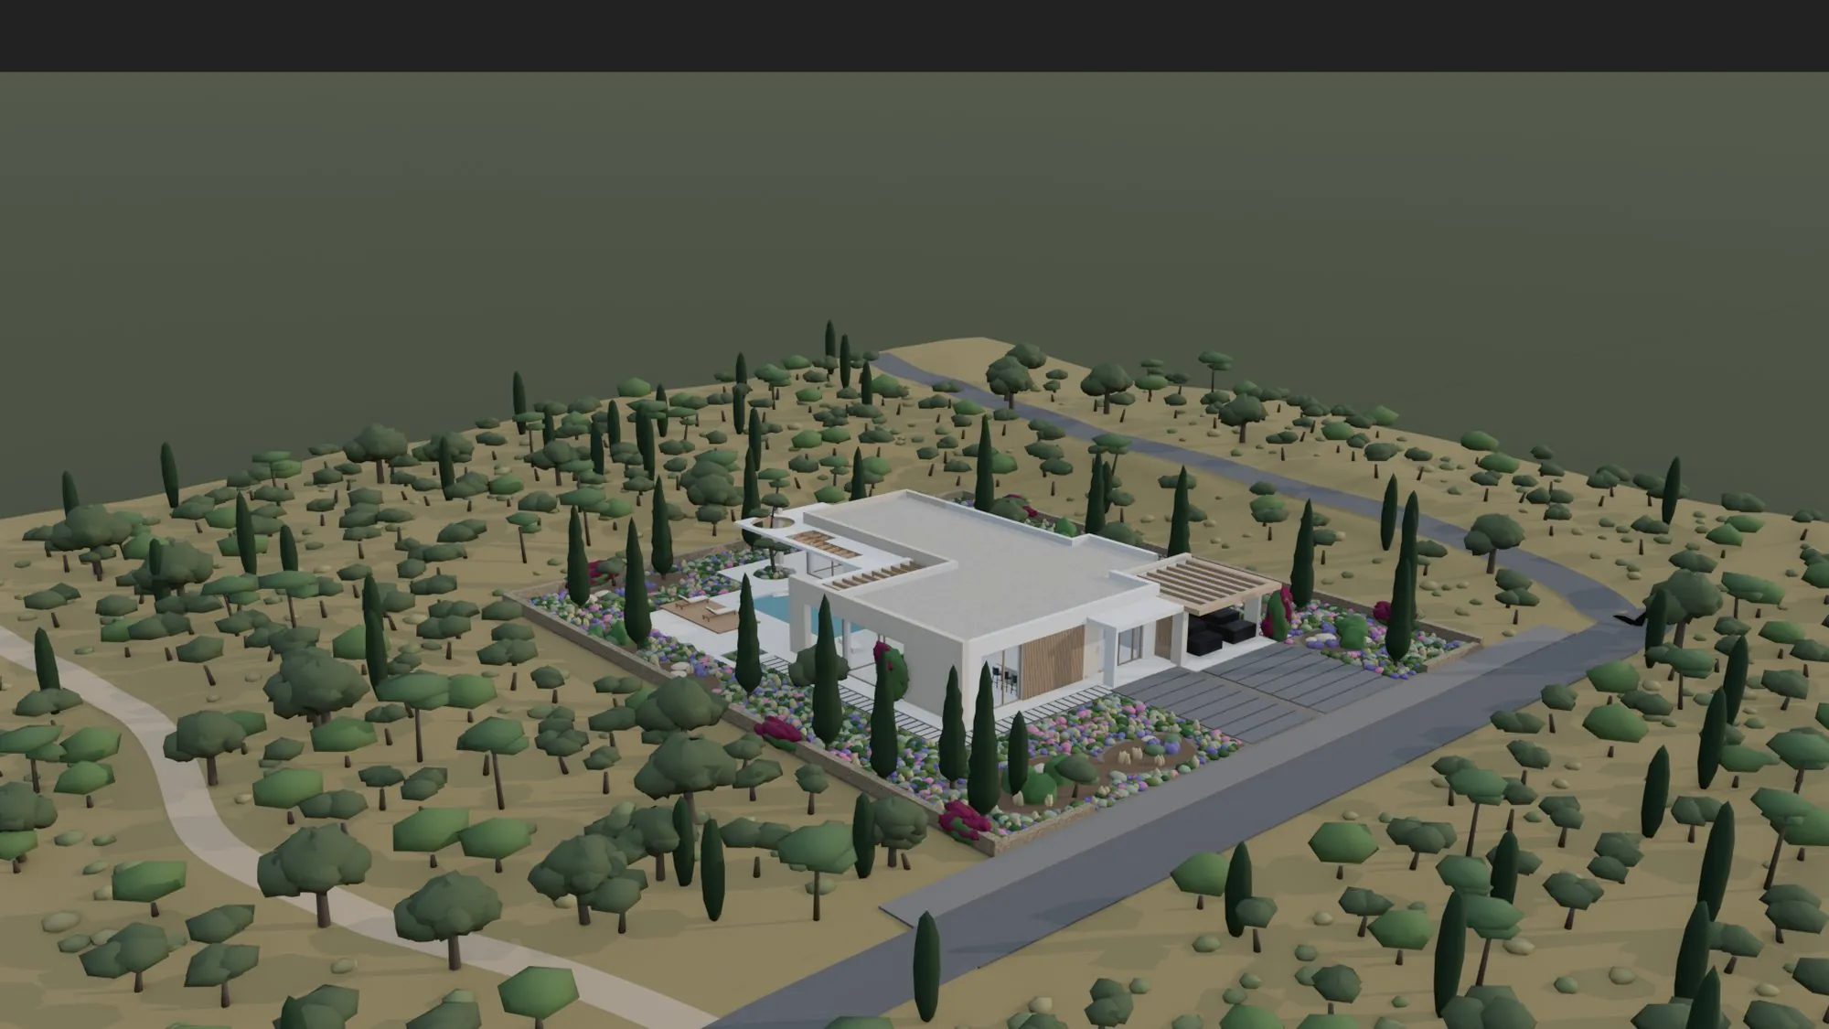
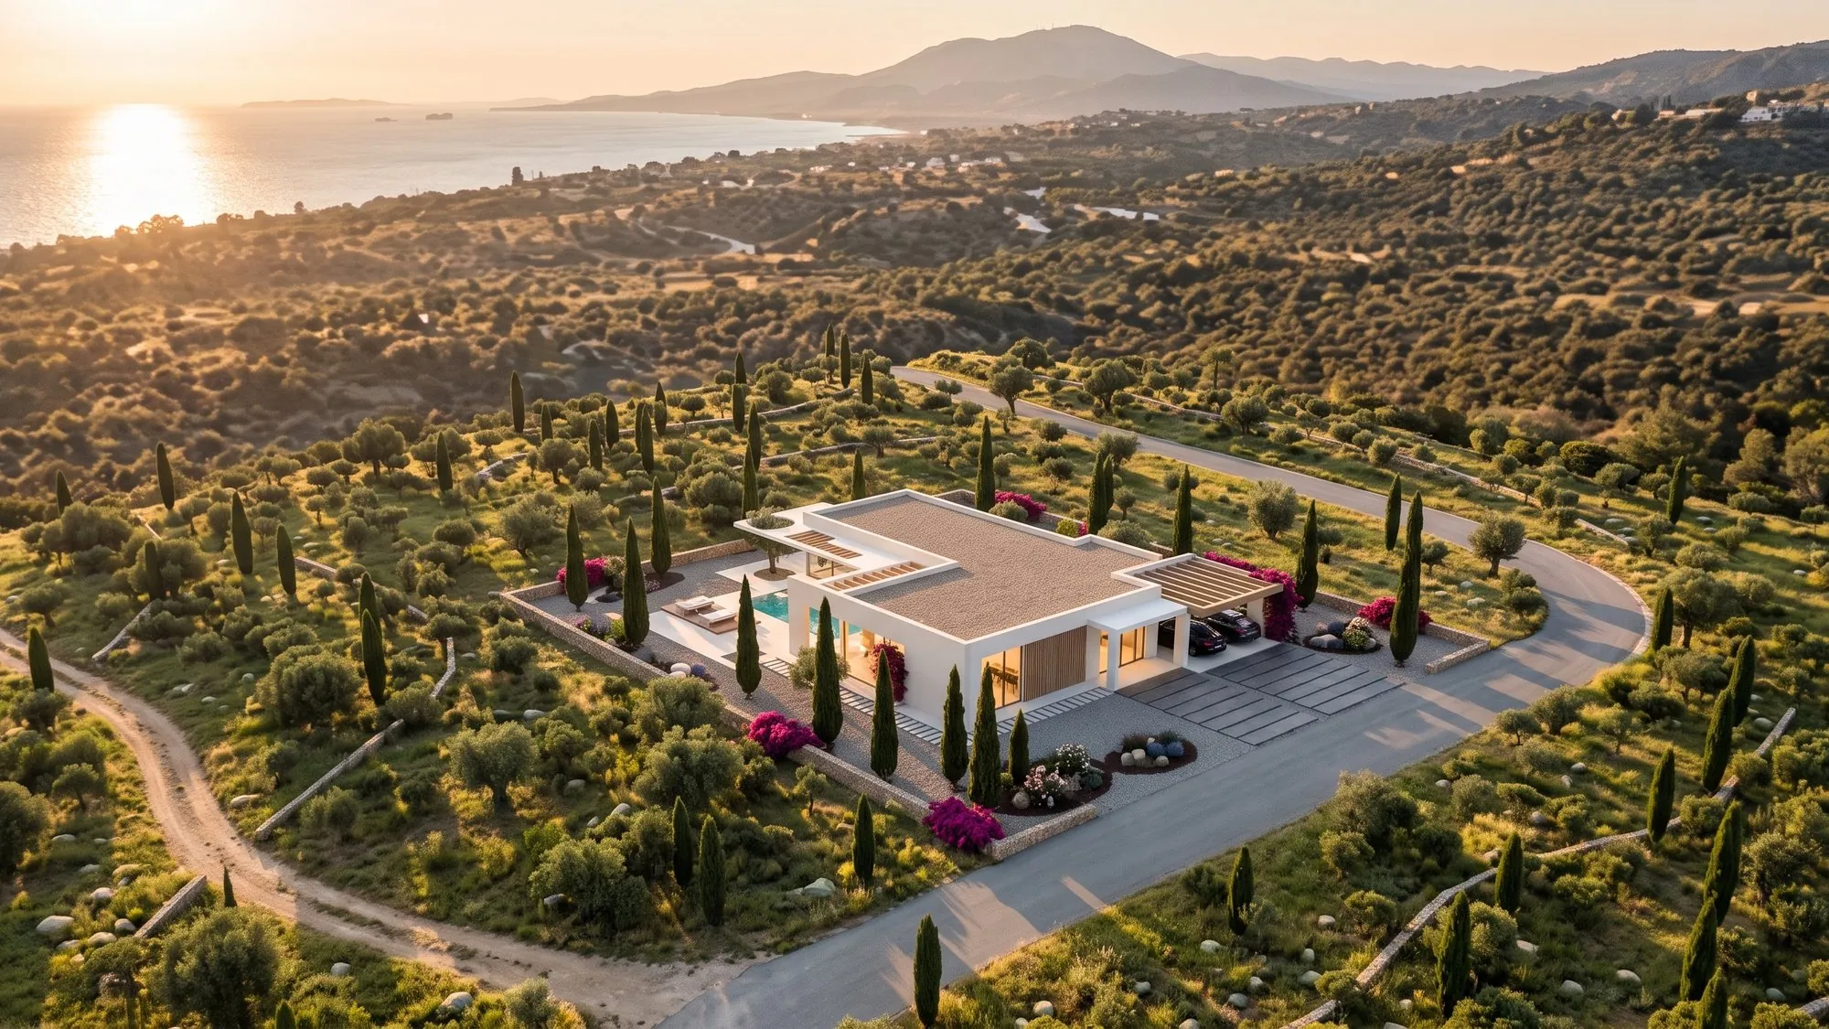 Model
Render
Model
Render
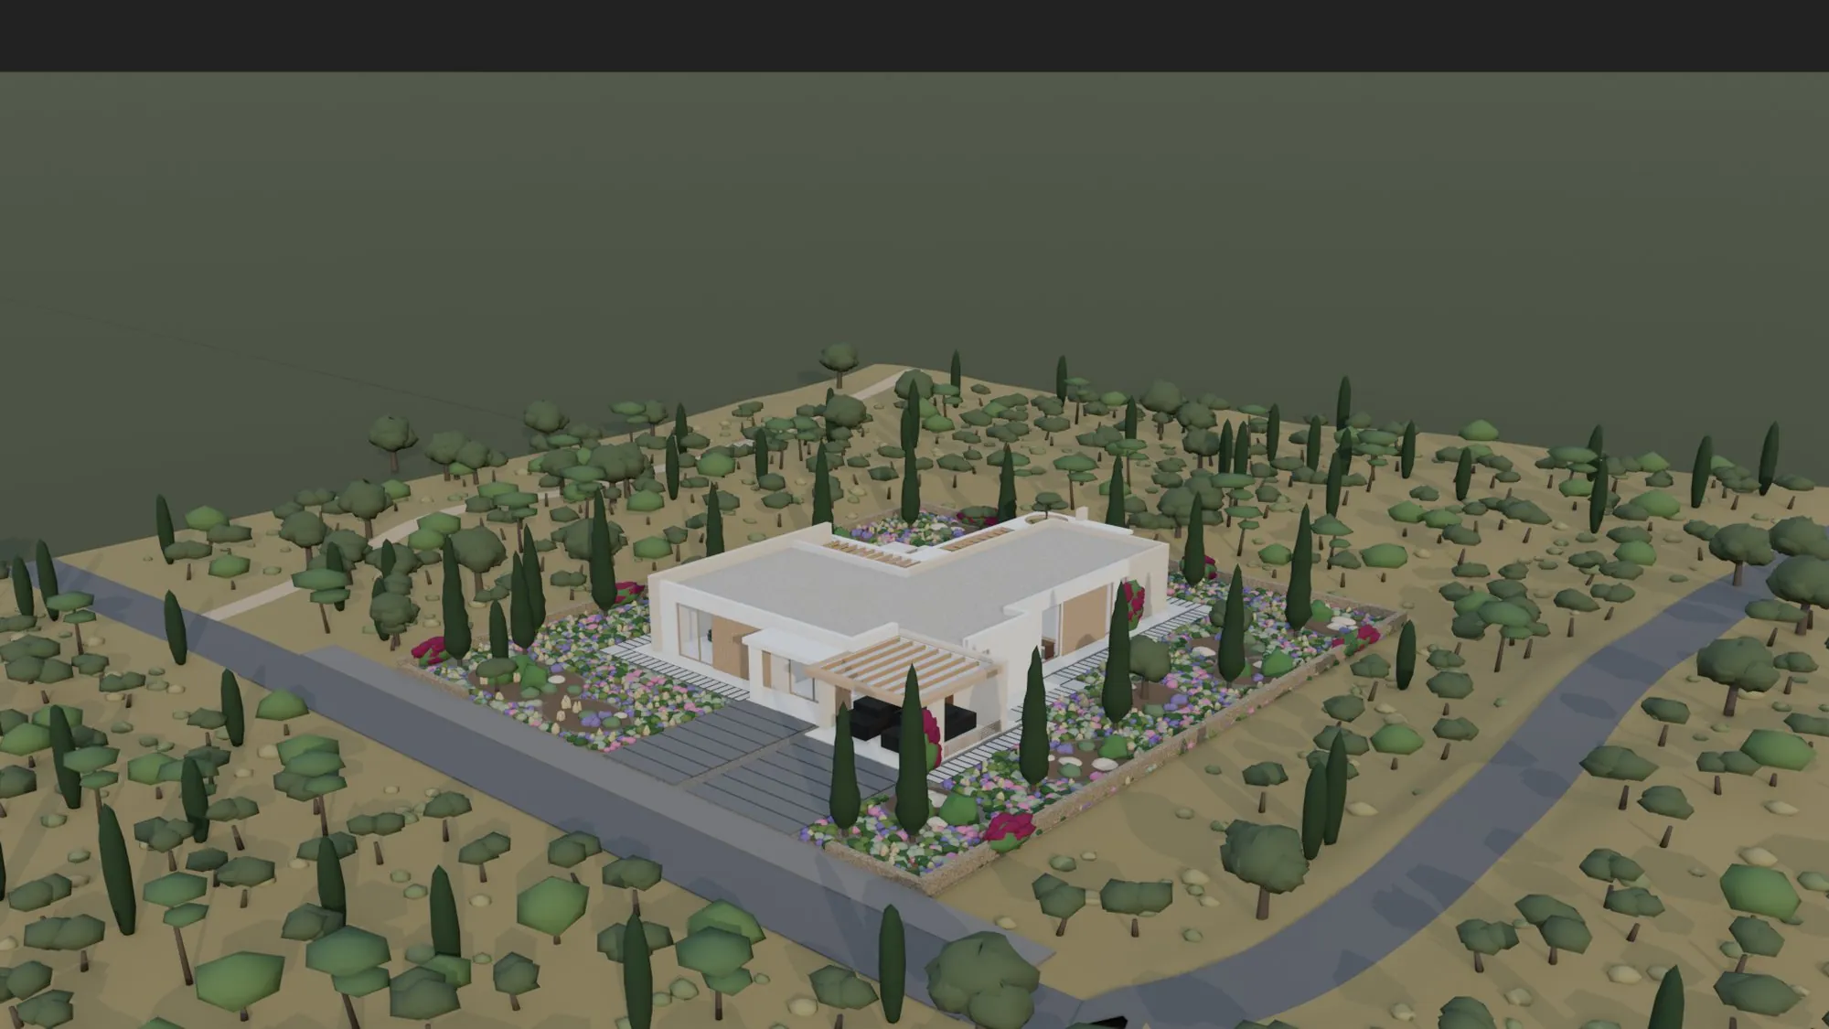
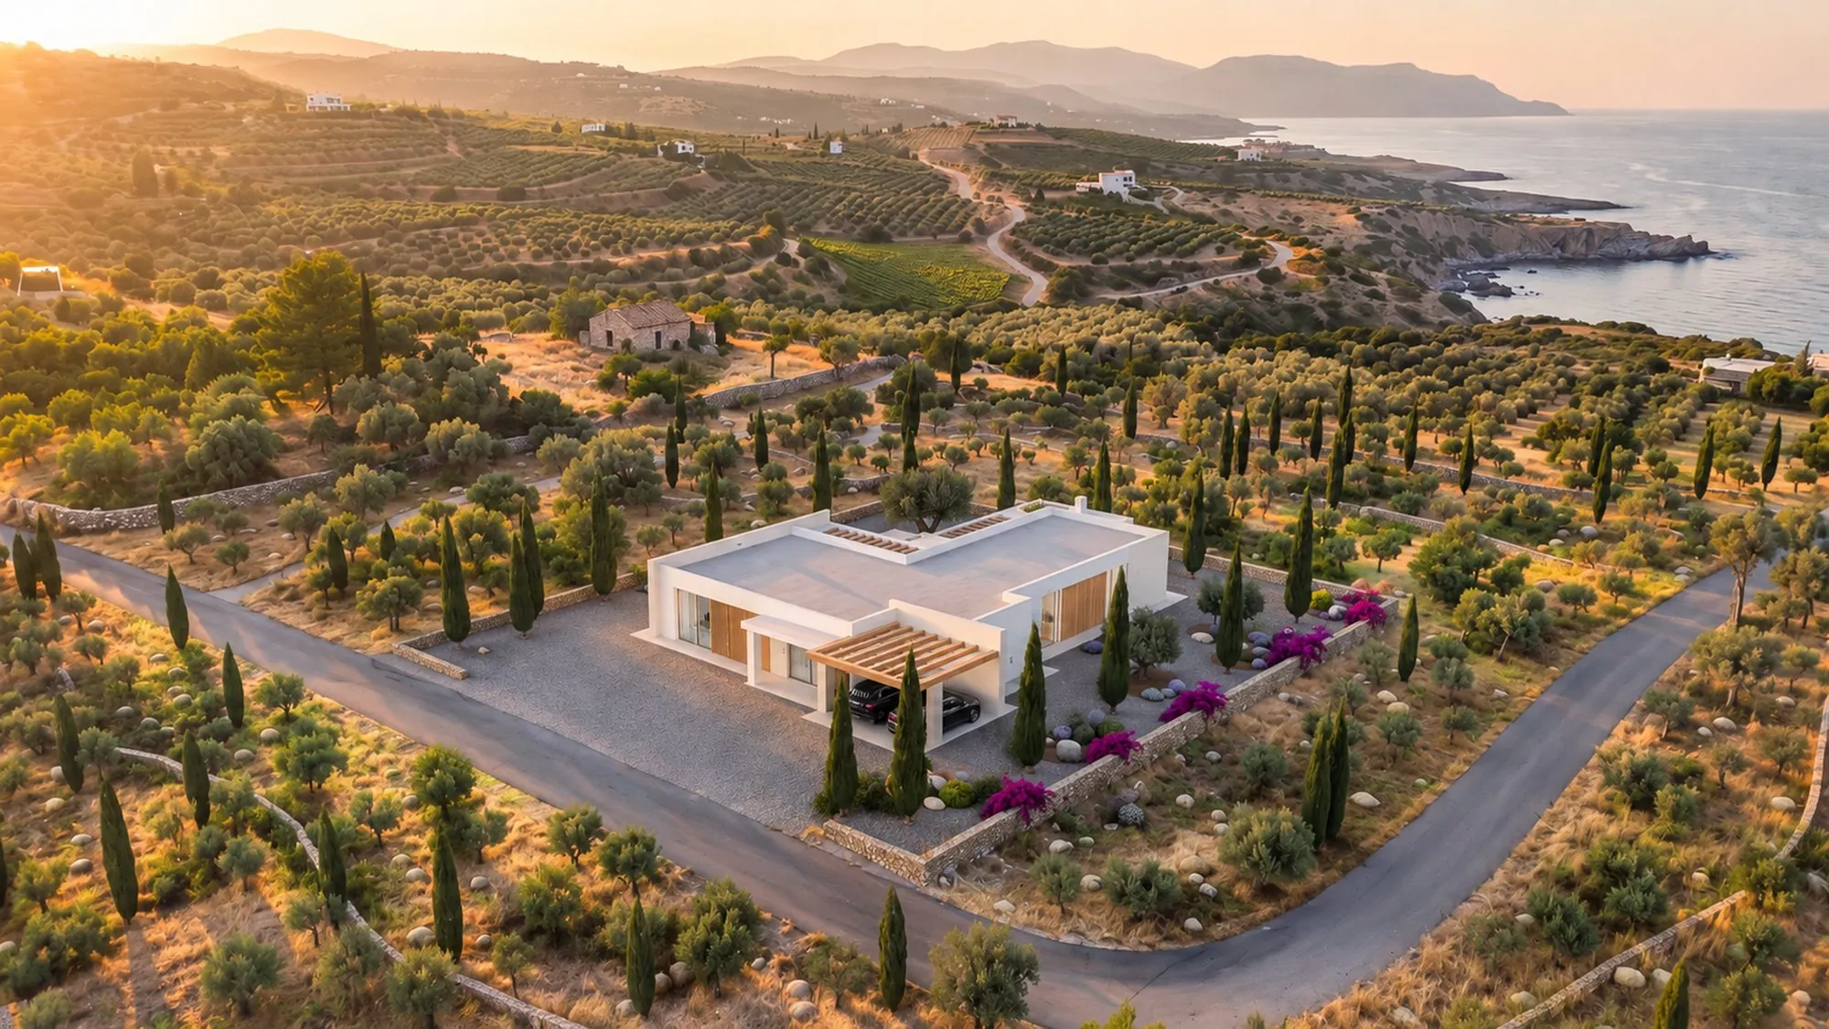 Model
Render
Model
Render
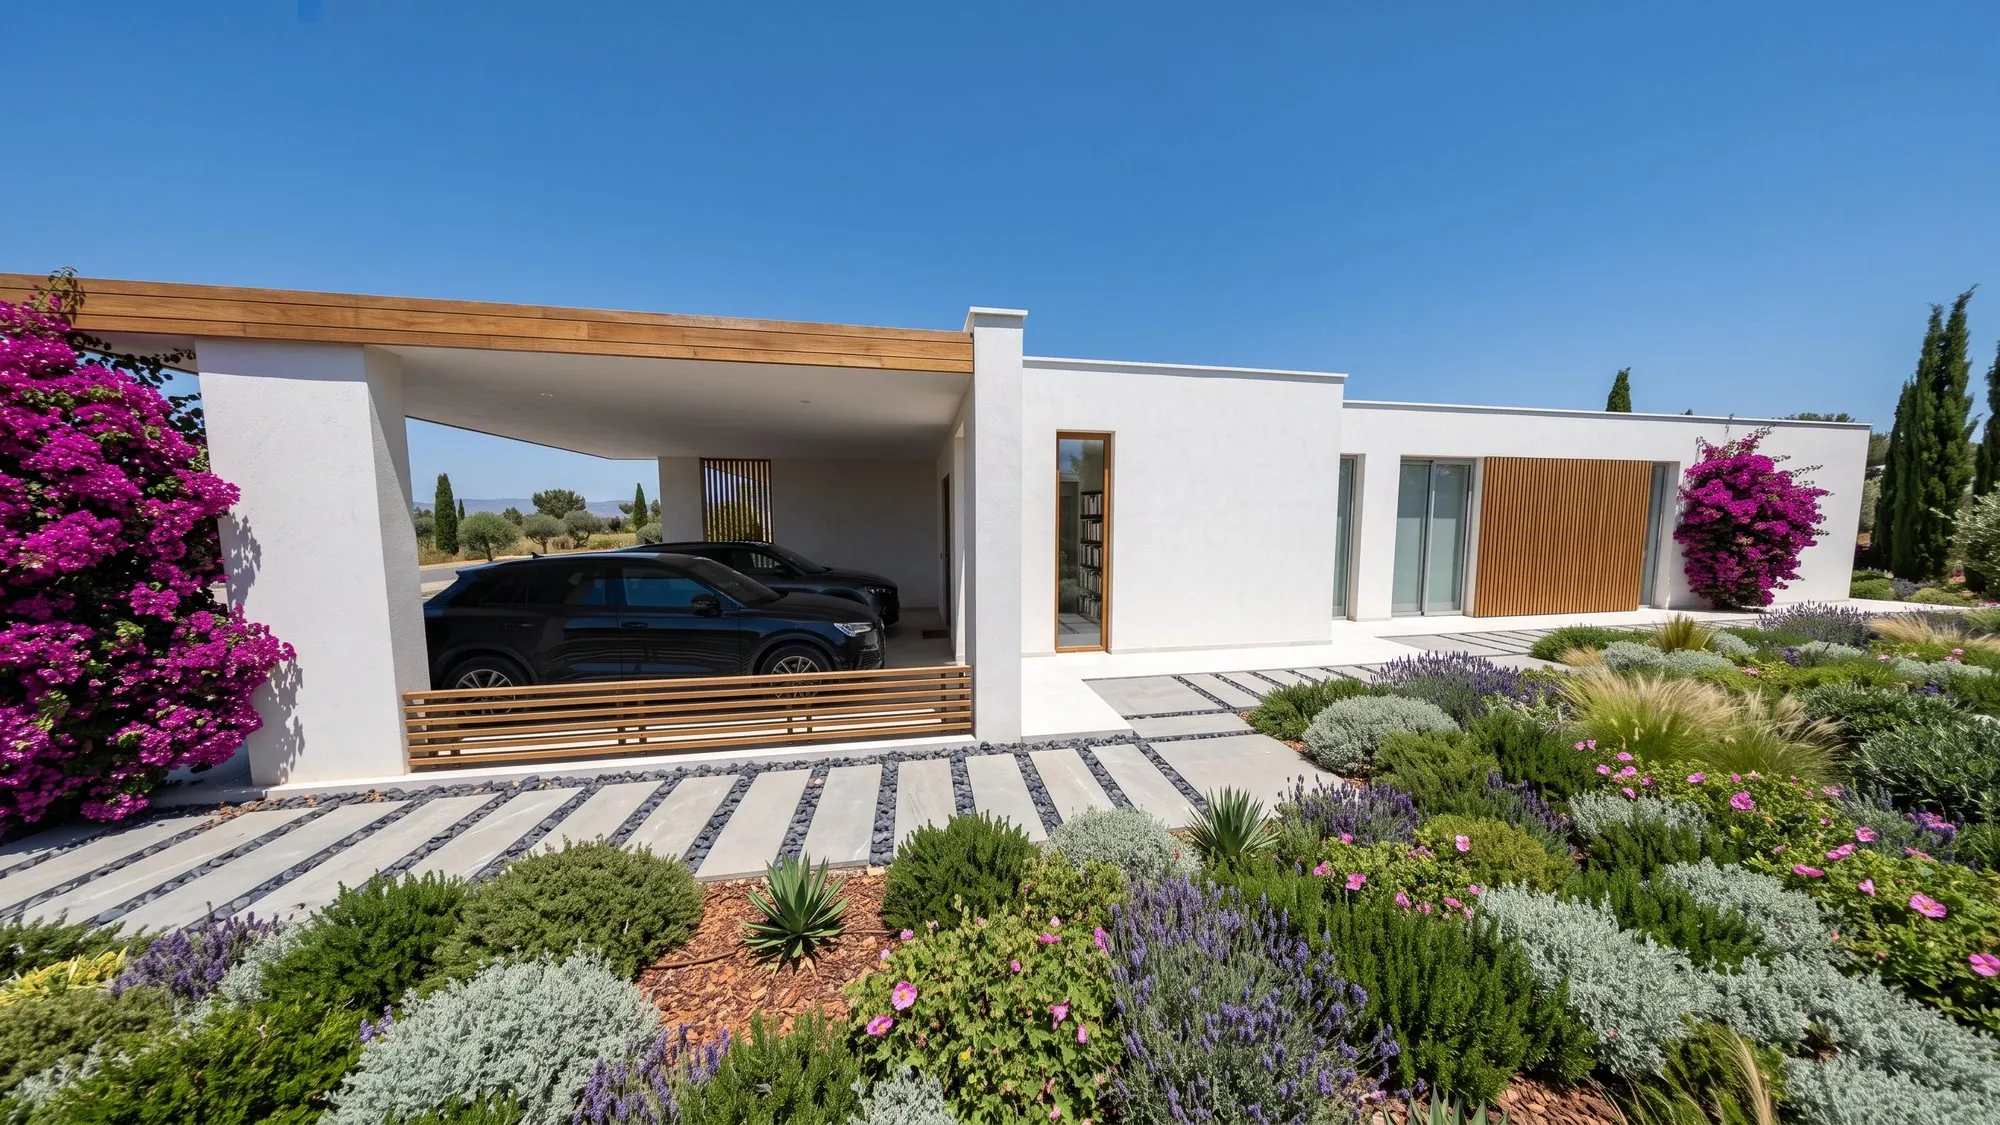
The camera is set inside the model, so the walls, windows and canopies in the final render match the project exactly. Only the light, materials and garden change.
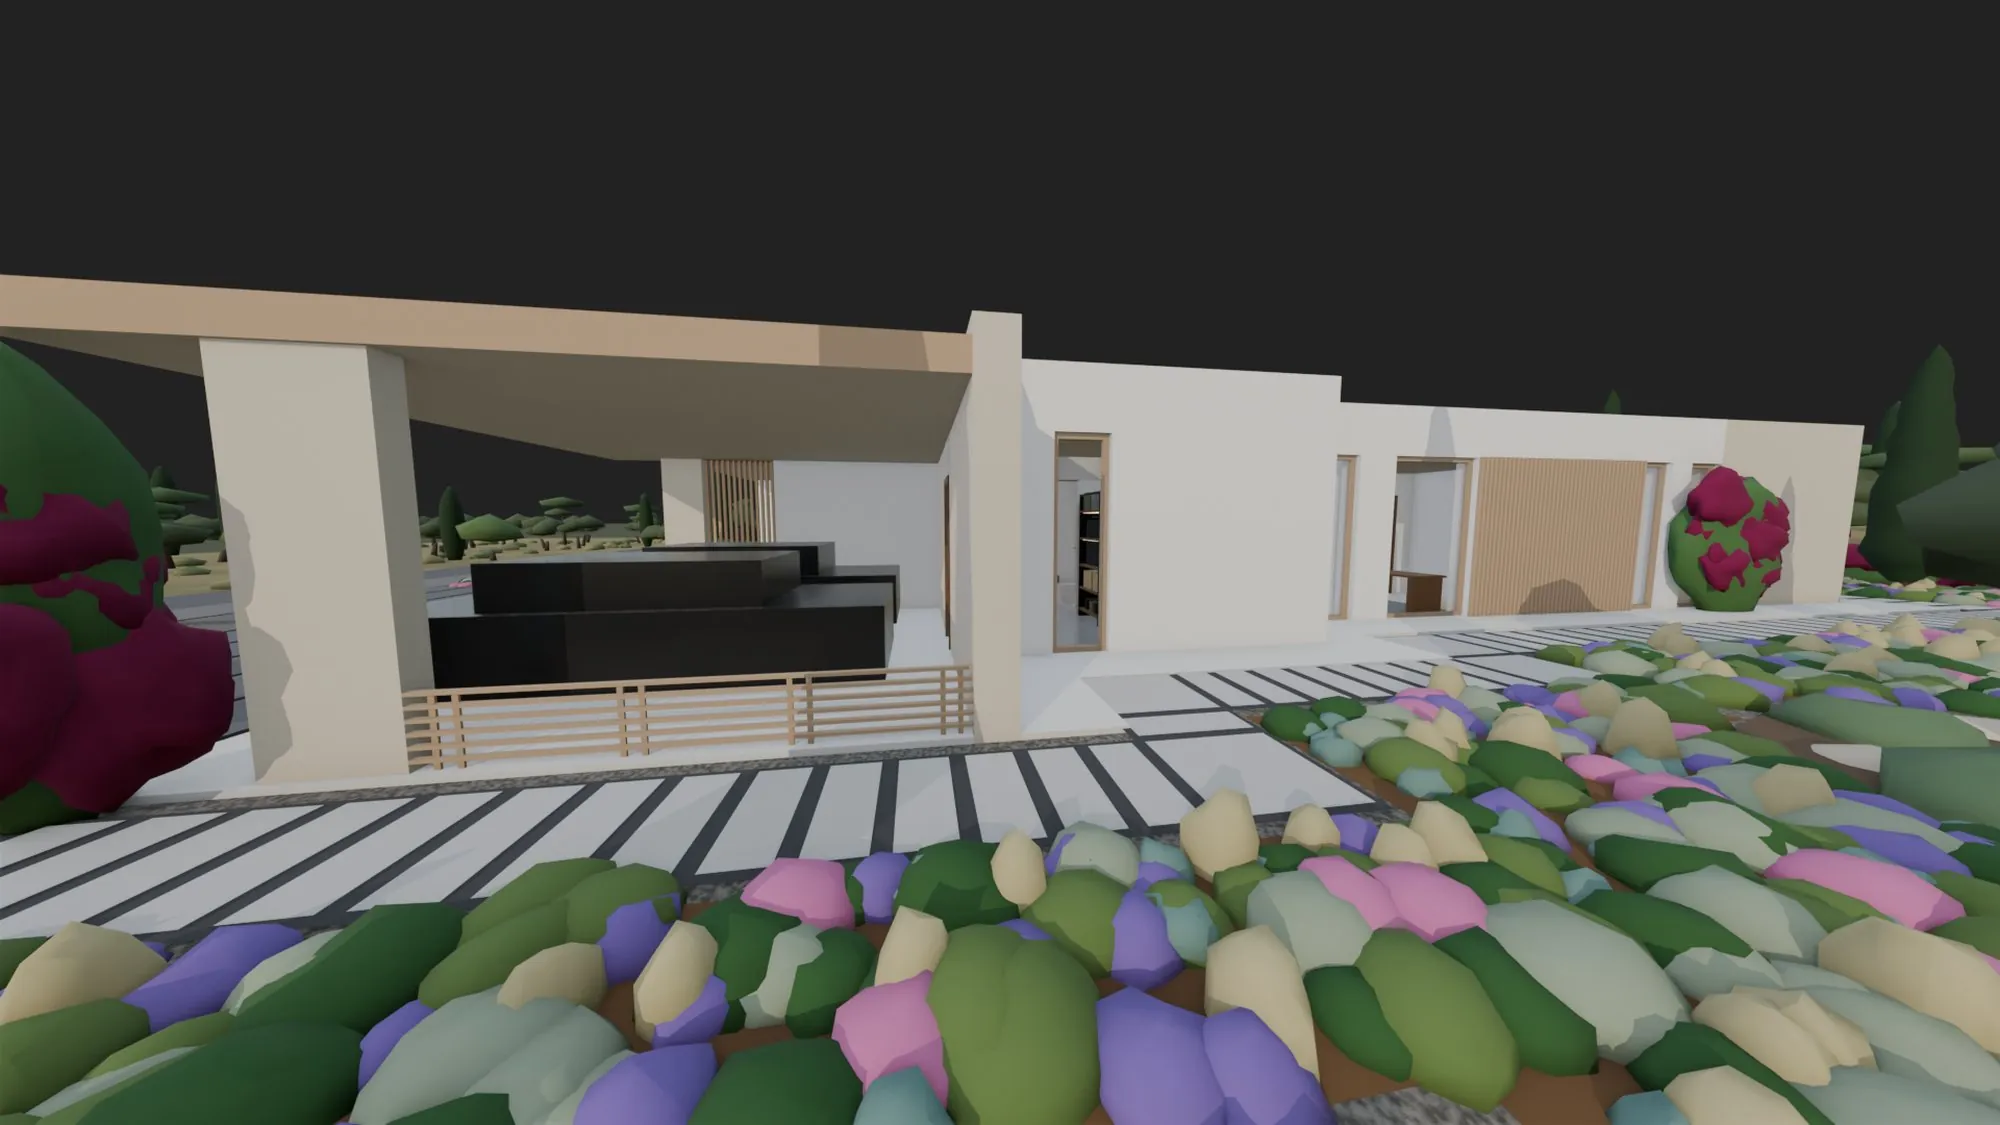
 Model
Render
Model
Render
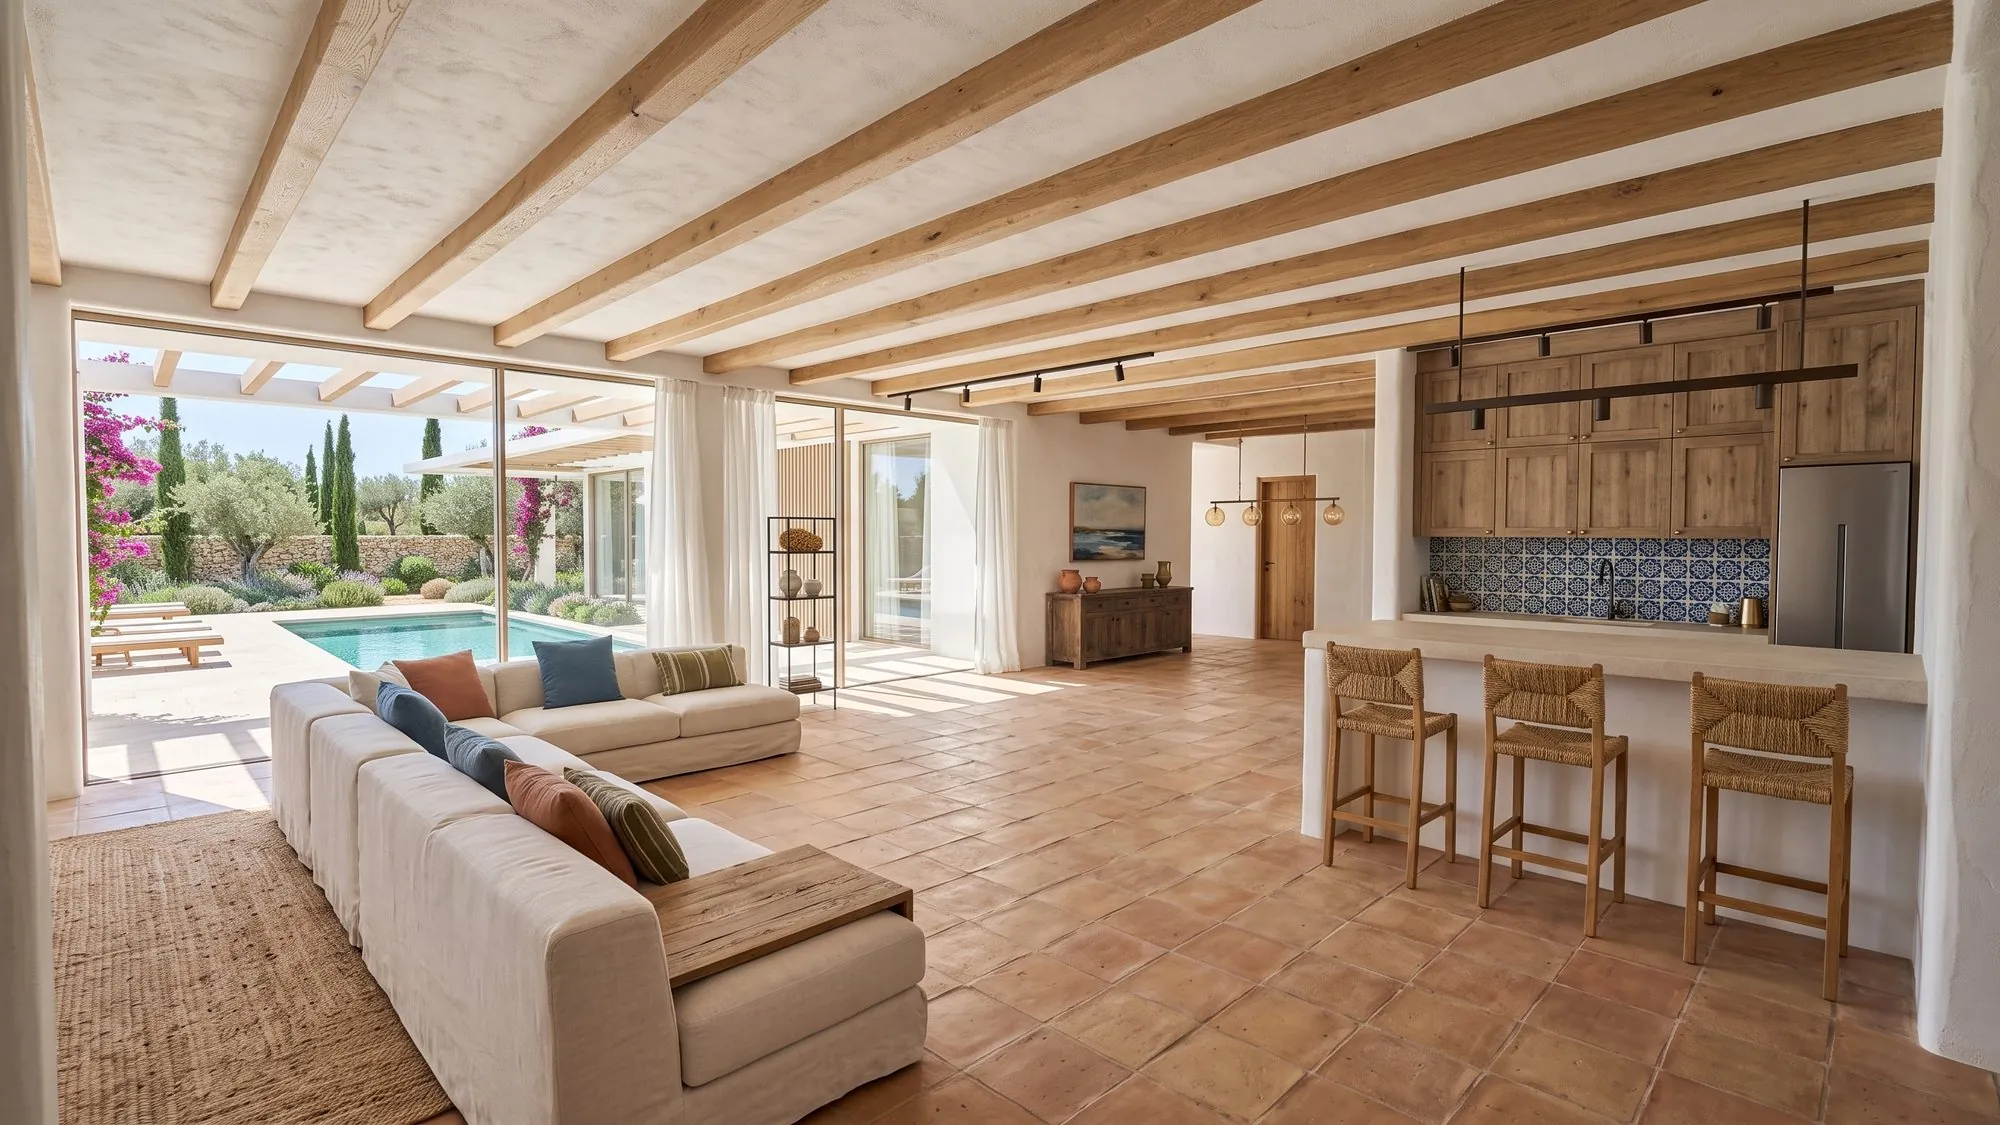
One room, four designs. The Blender model stays the same; the style, materials and light change.
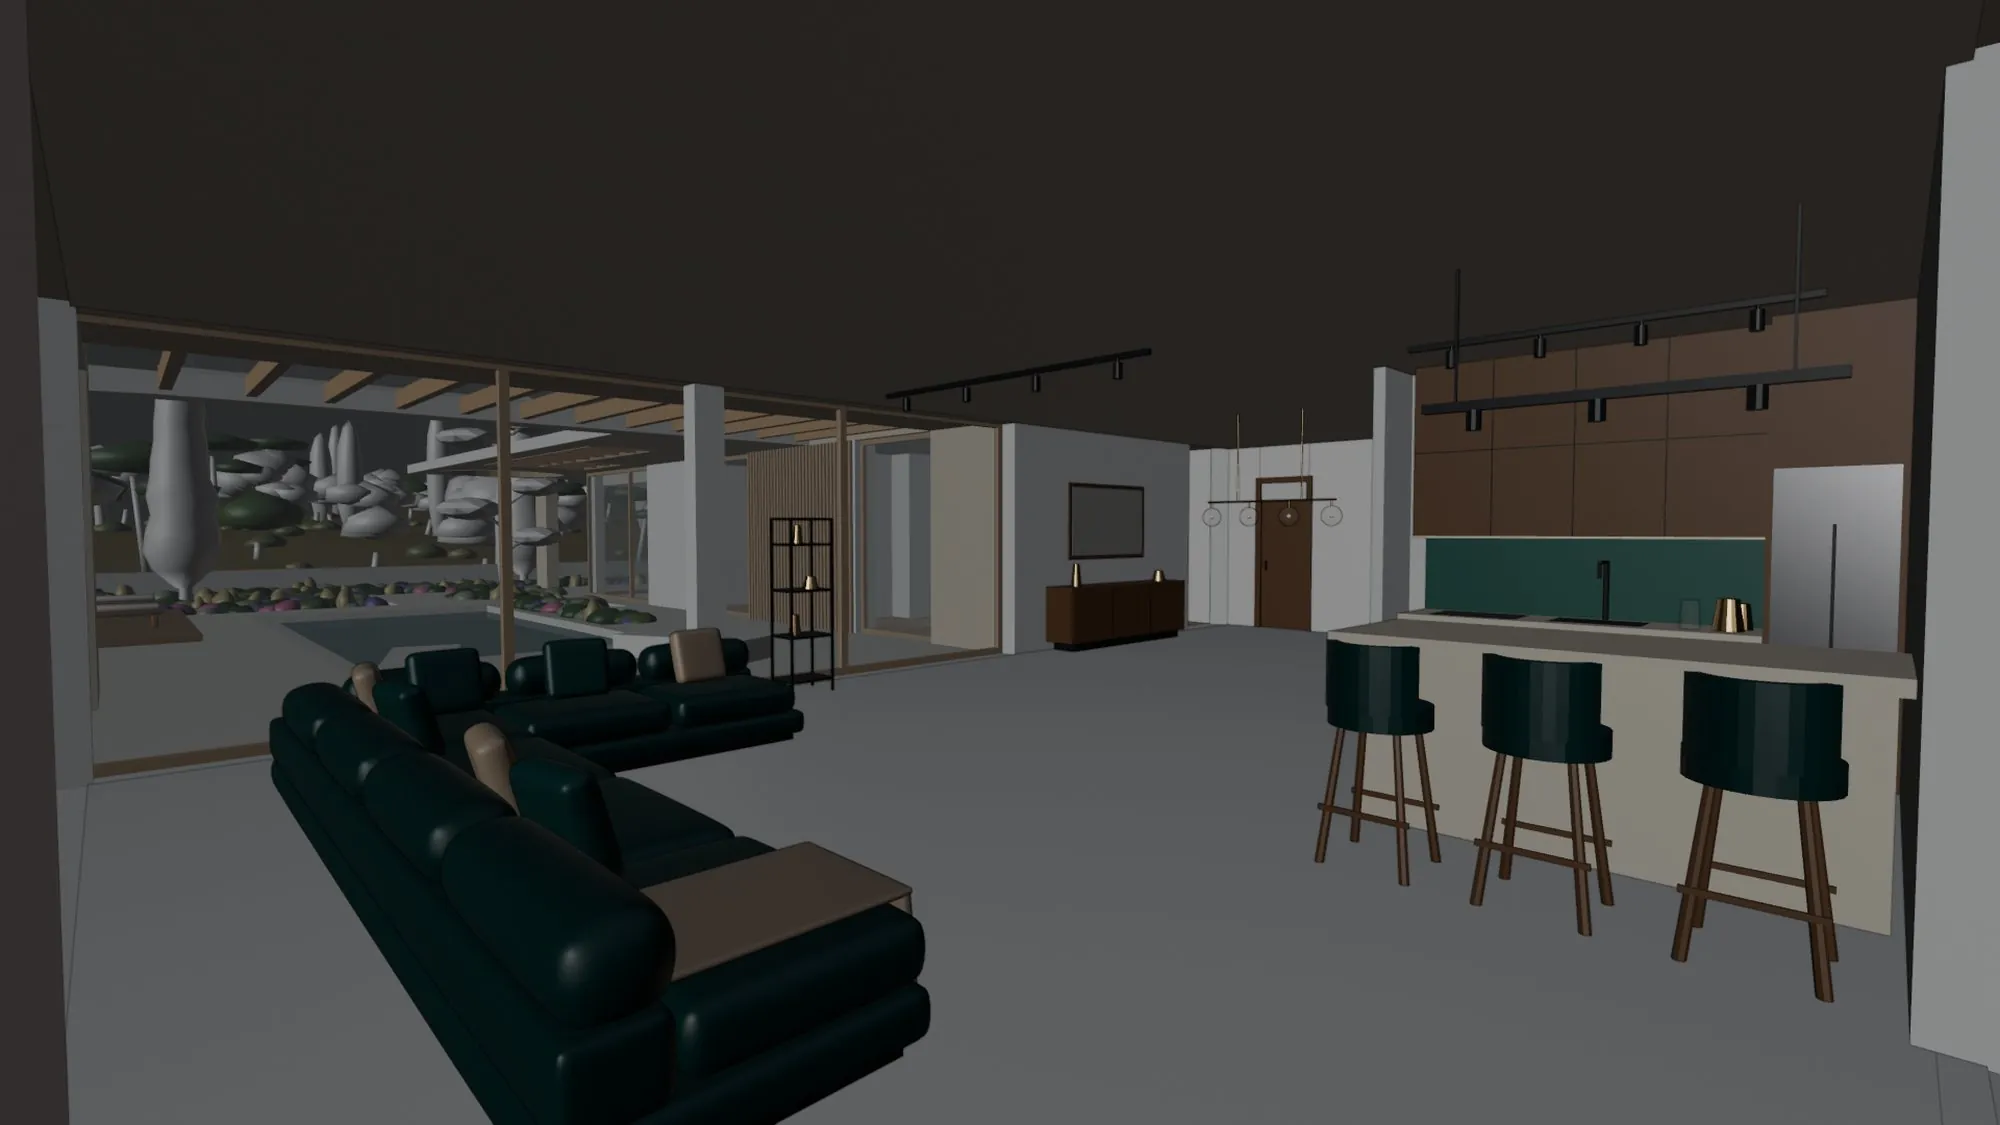
 Model
Mediterranean
Model
Mediterranean
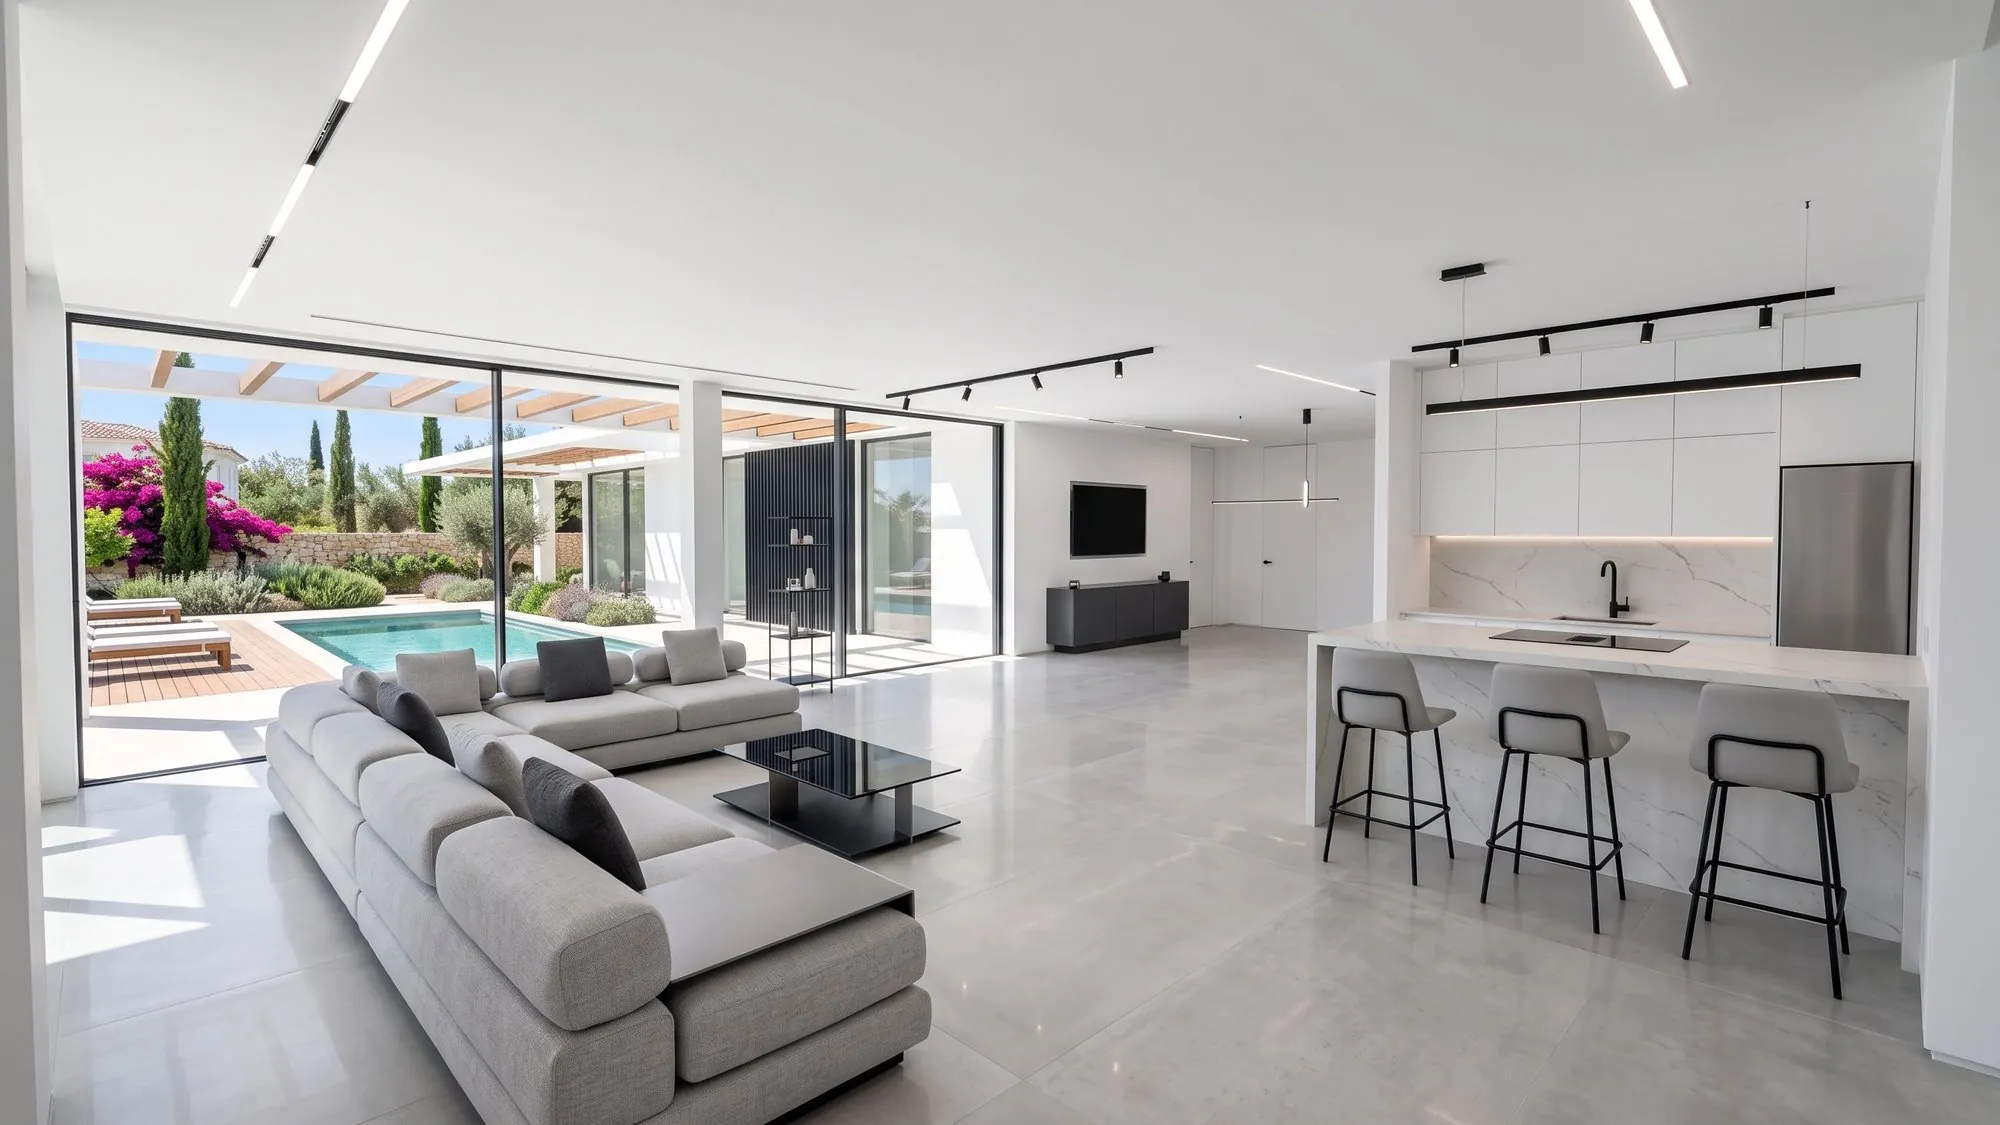 Model
High-tech
Model
High-tech
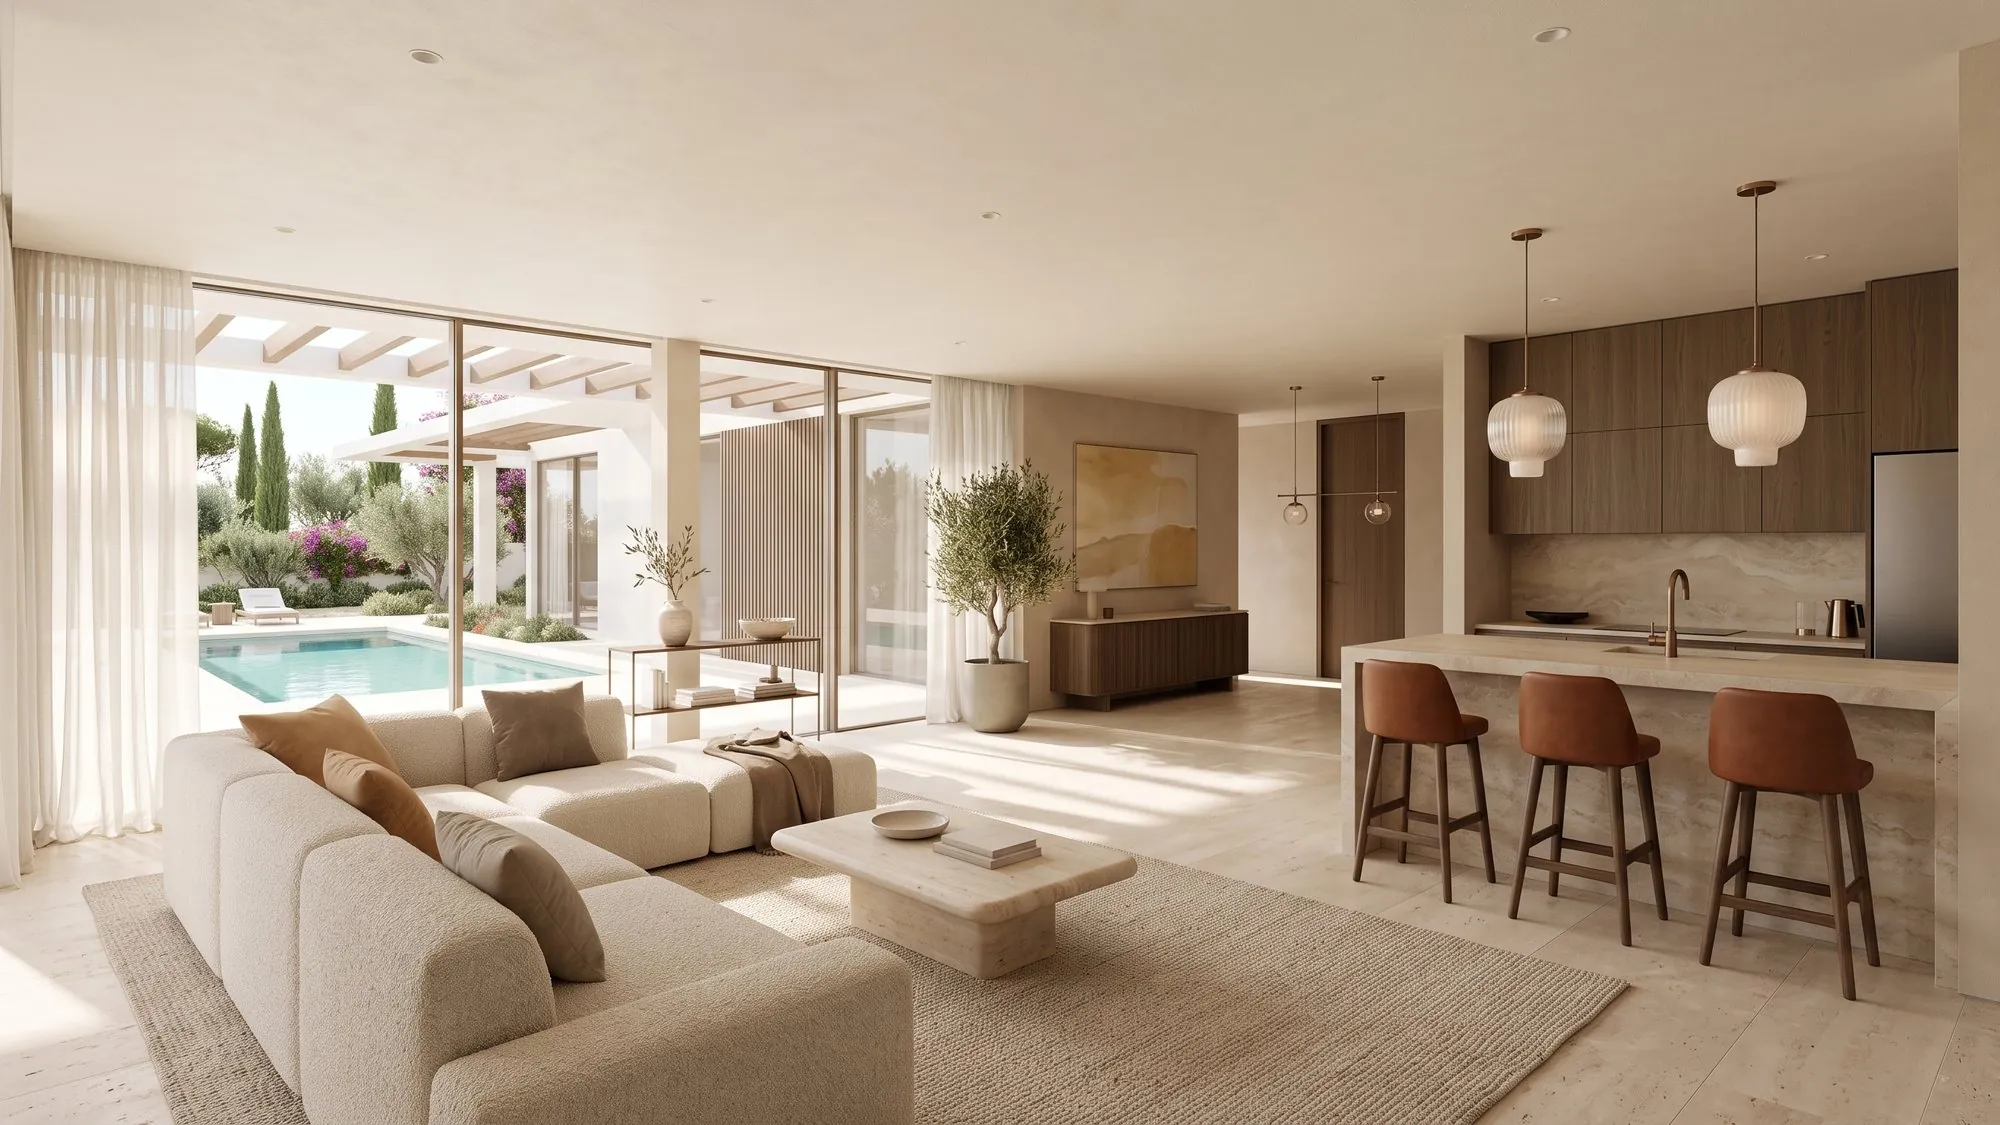 Model
Quiet luxury
Model
Quiet luxury
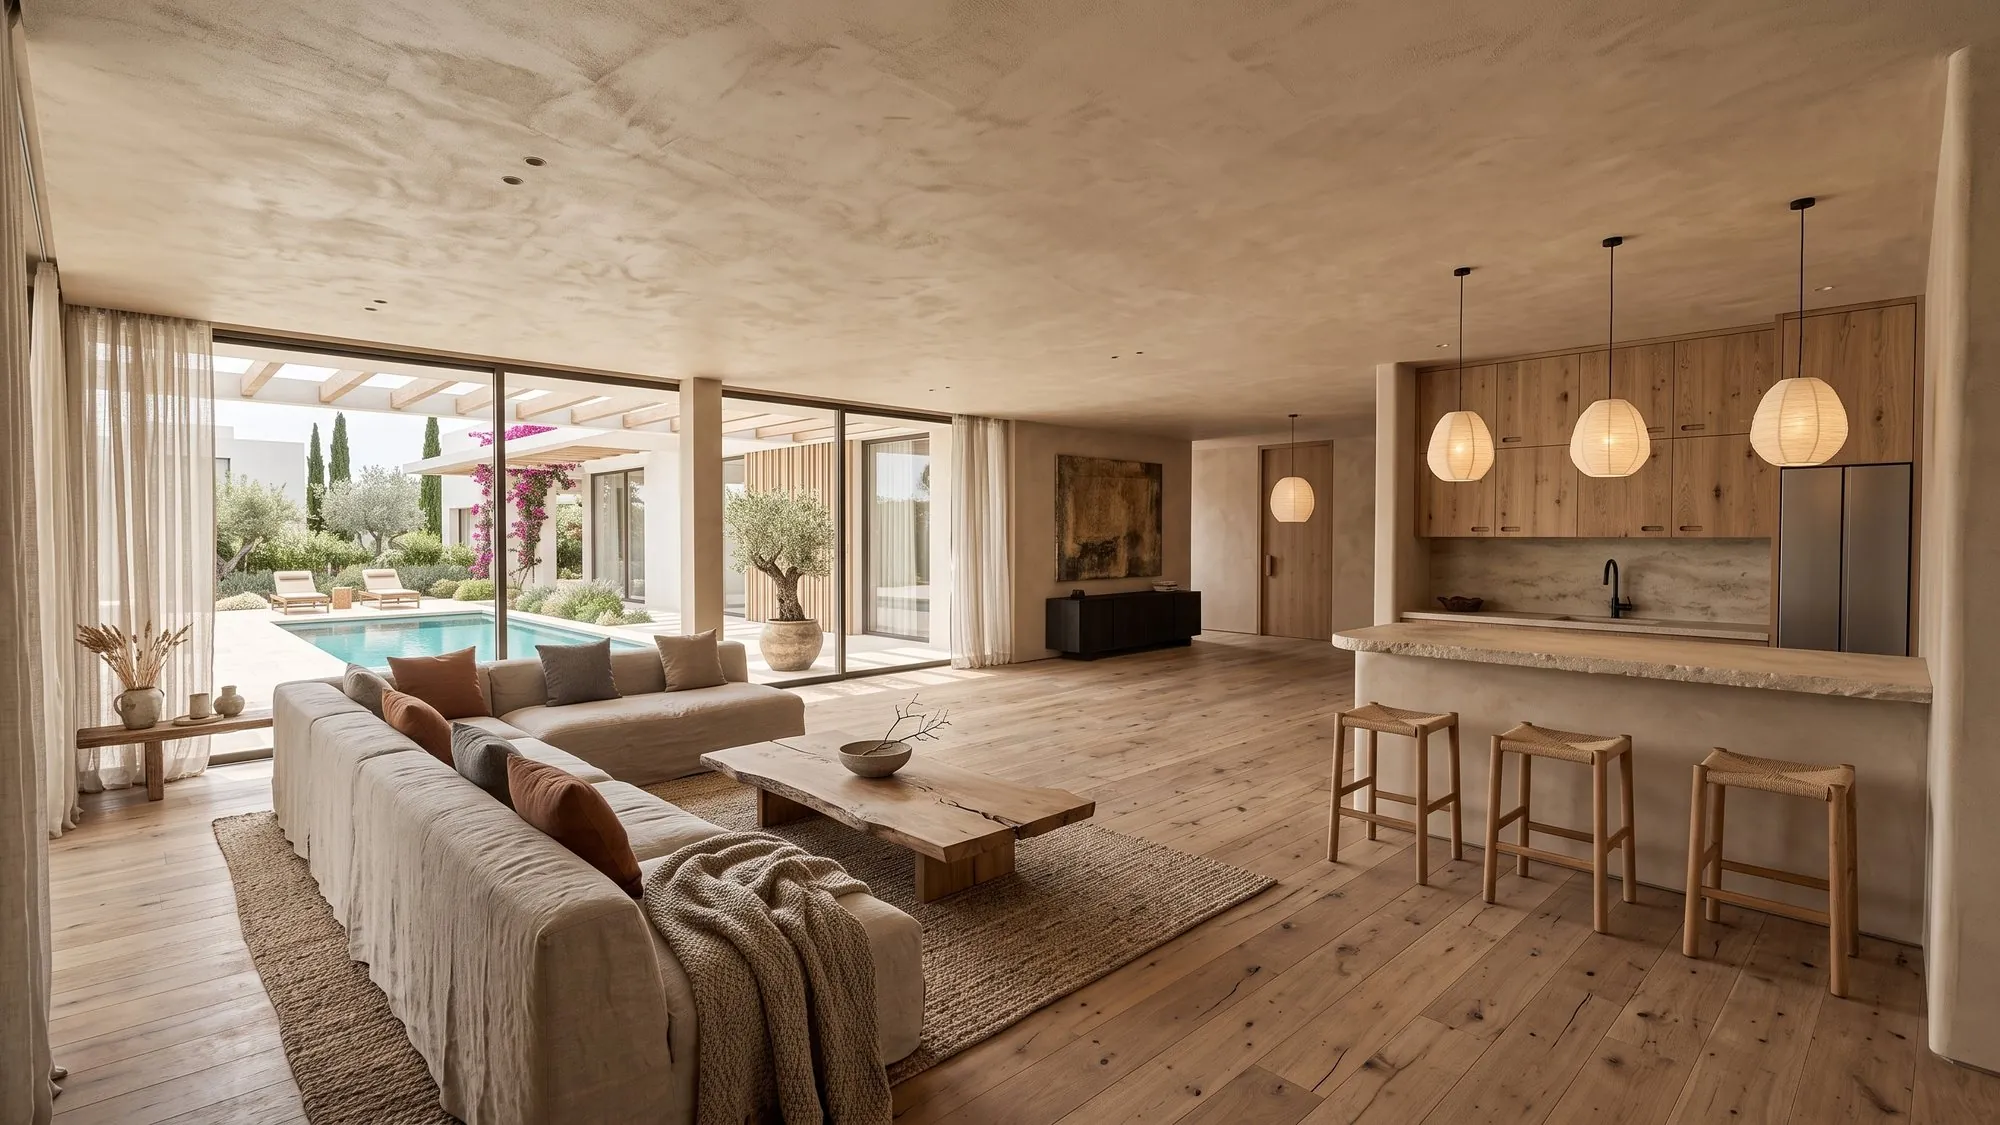 Model
Wabi-sabi
Model
Wabi-sabi
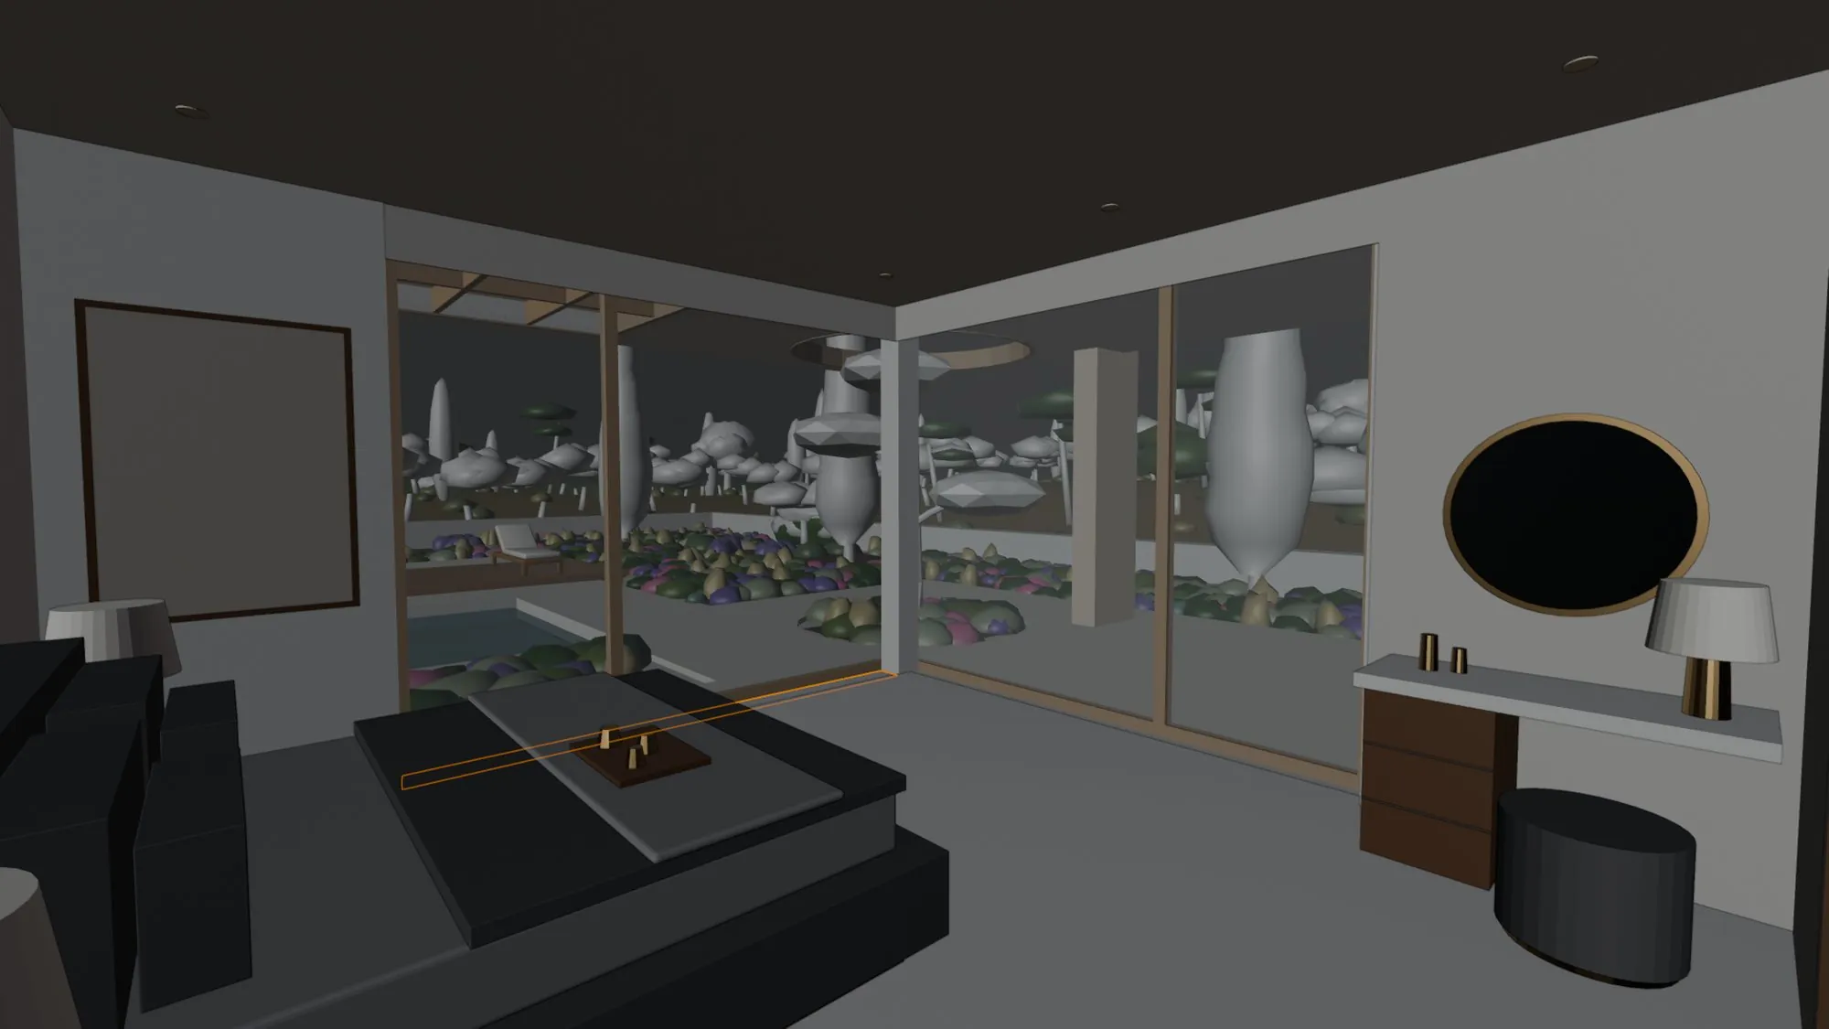
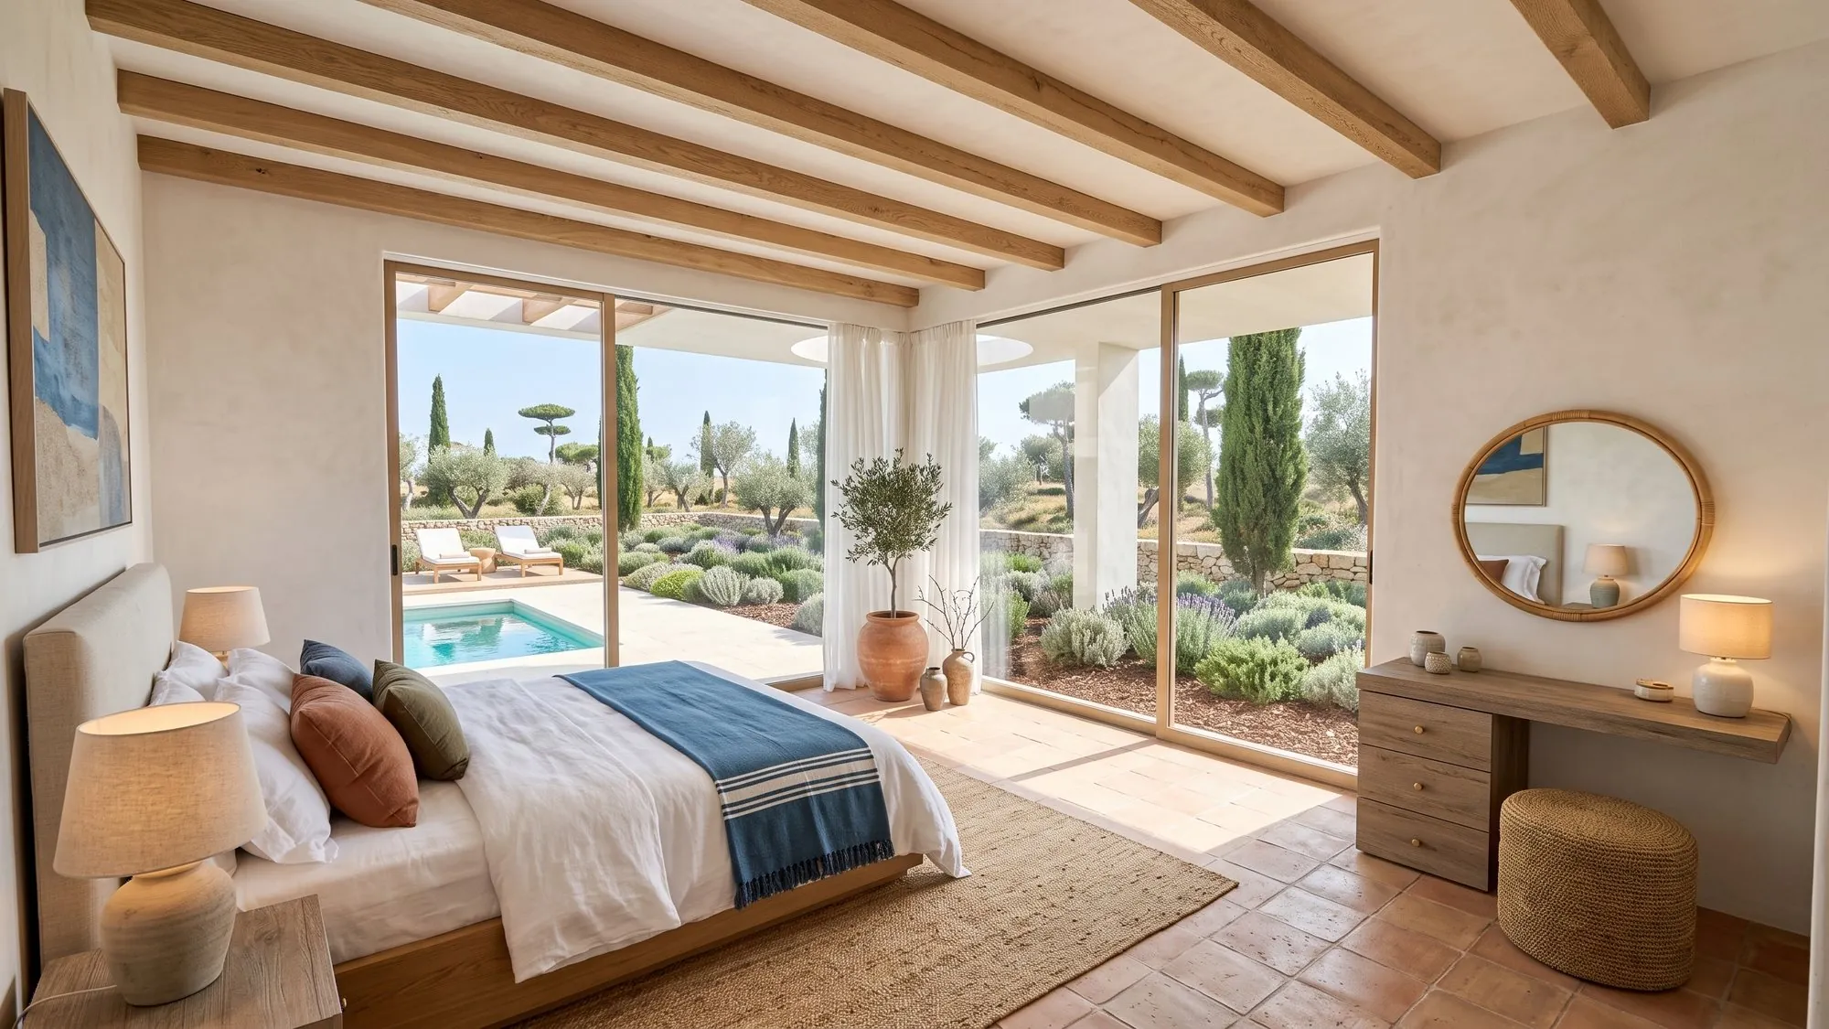 Model
Mediterranean
Model
Mediterranean
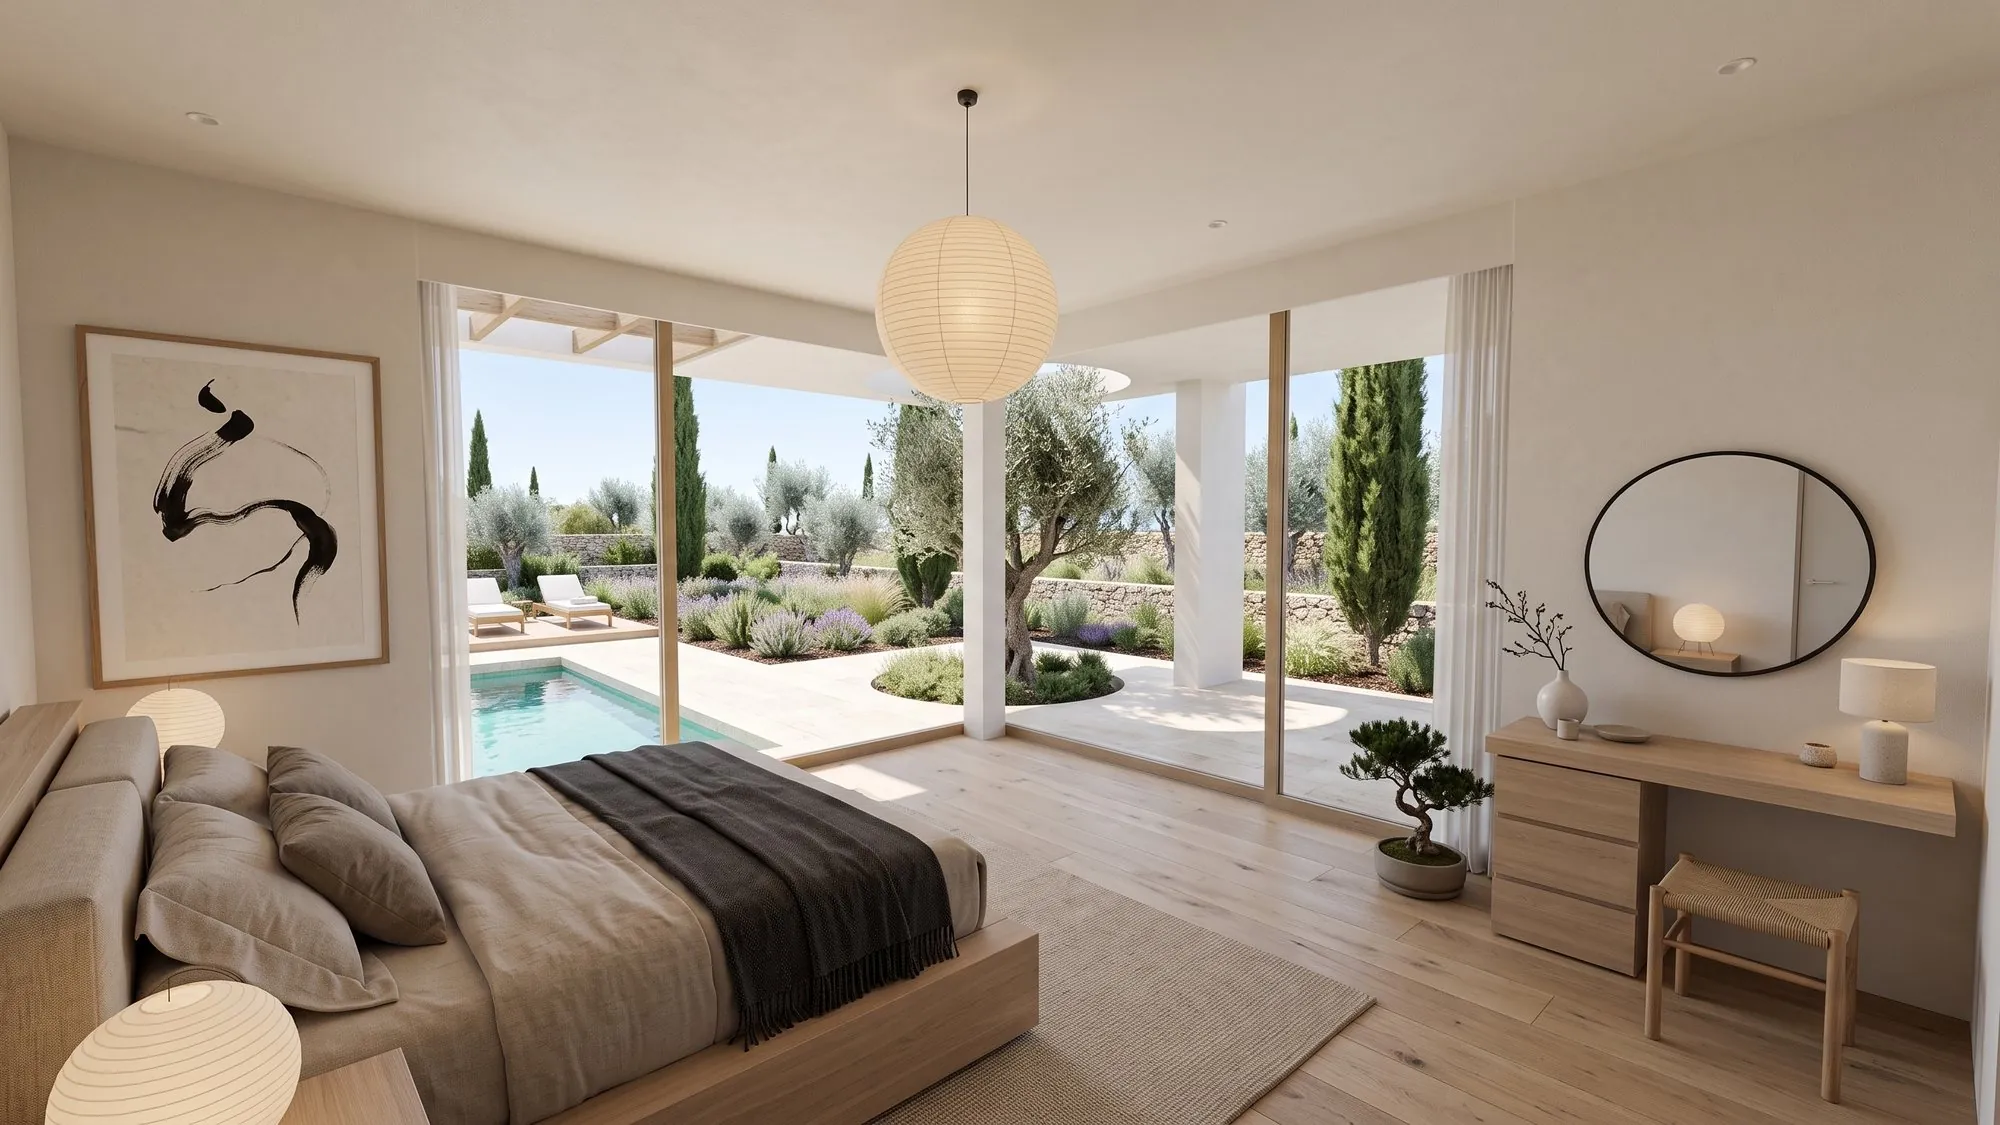 Model
Japandi
Model
Japandi
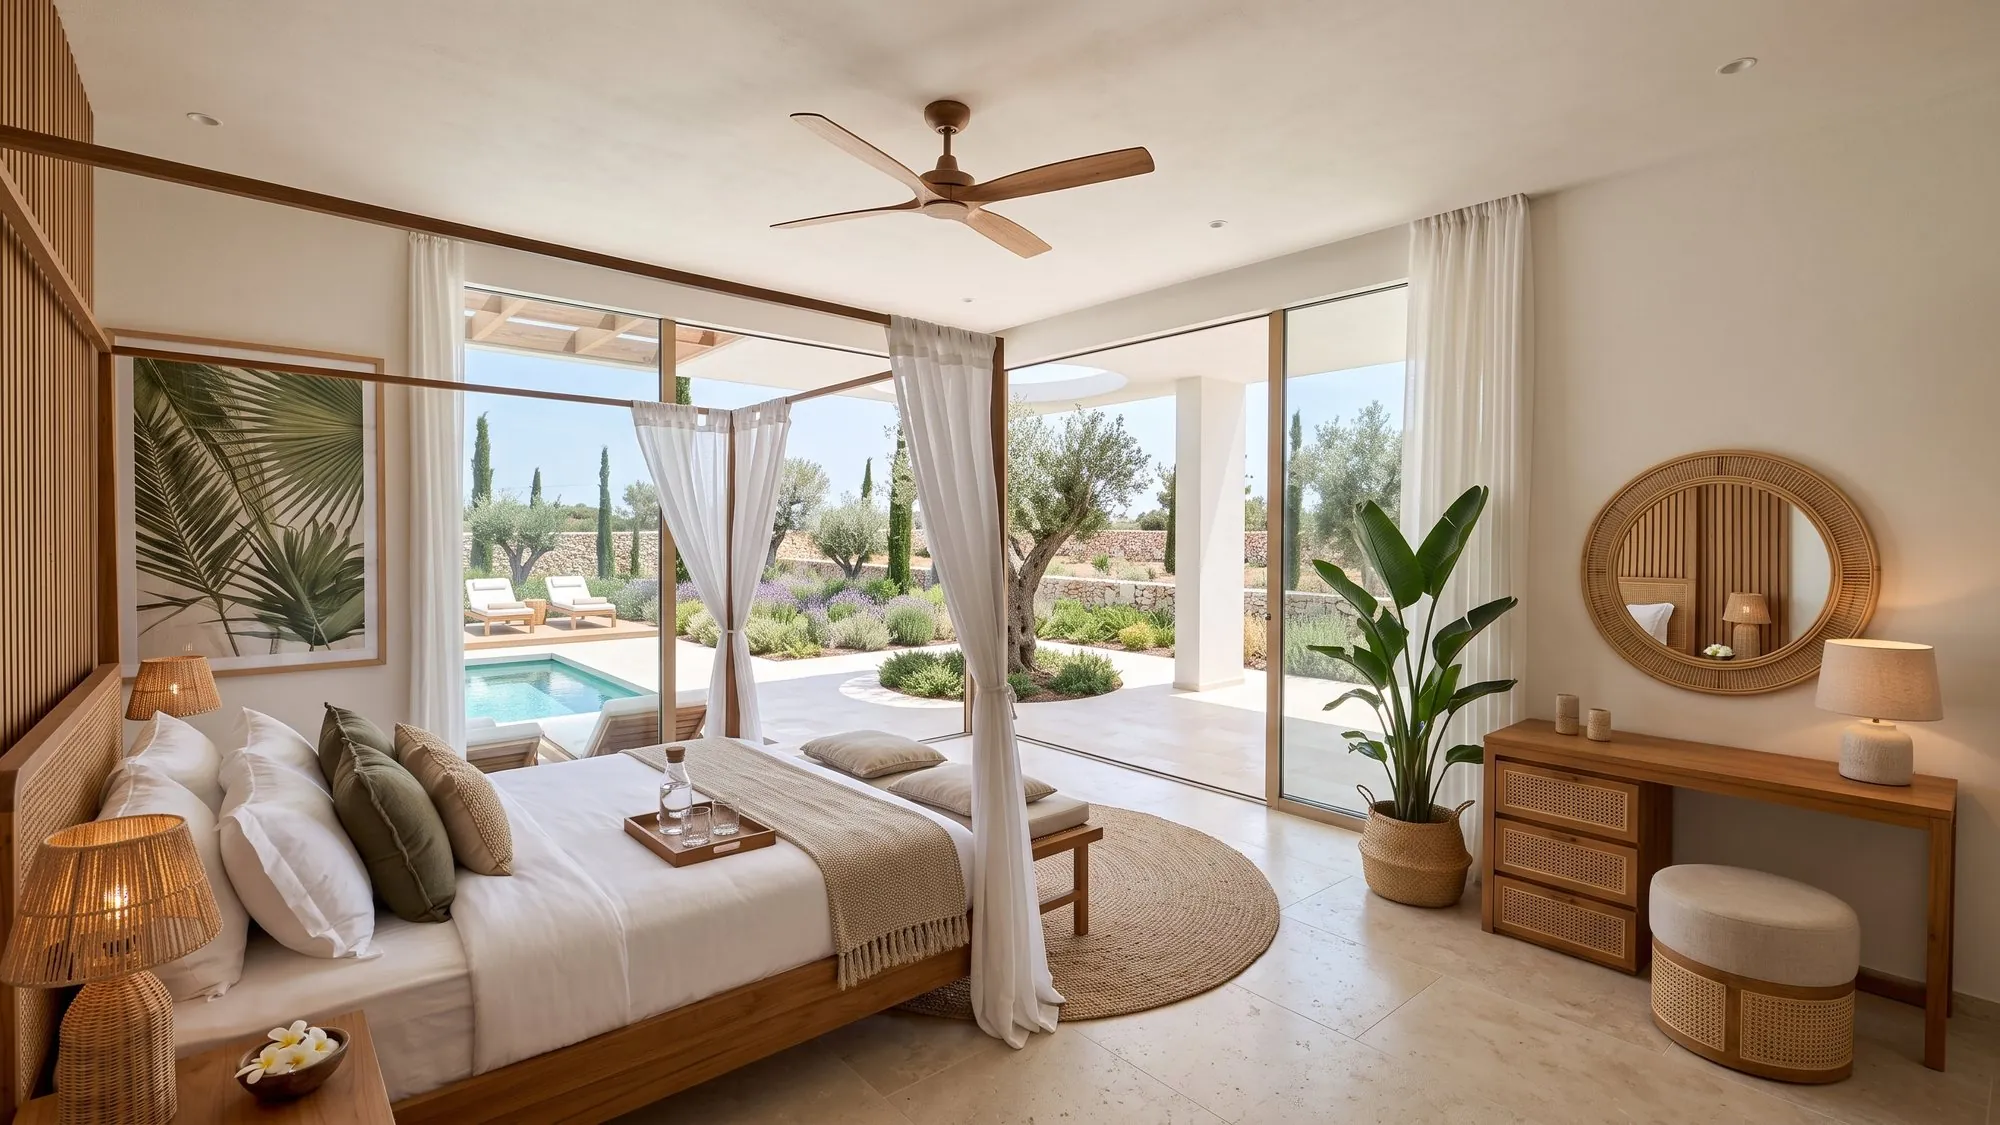 Model
Resort
Model
Resort
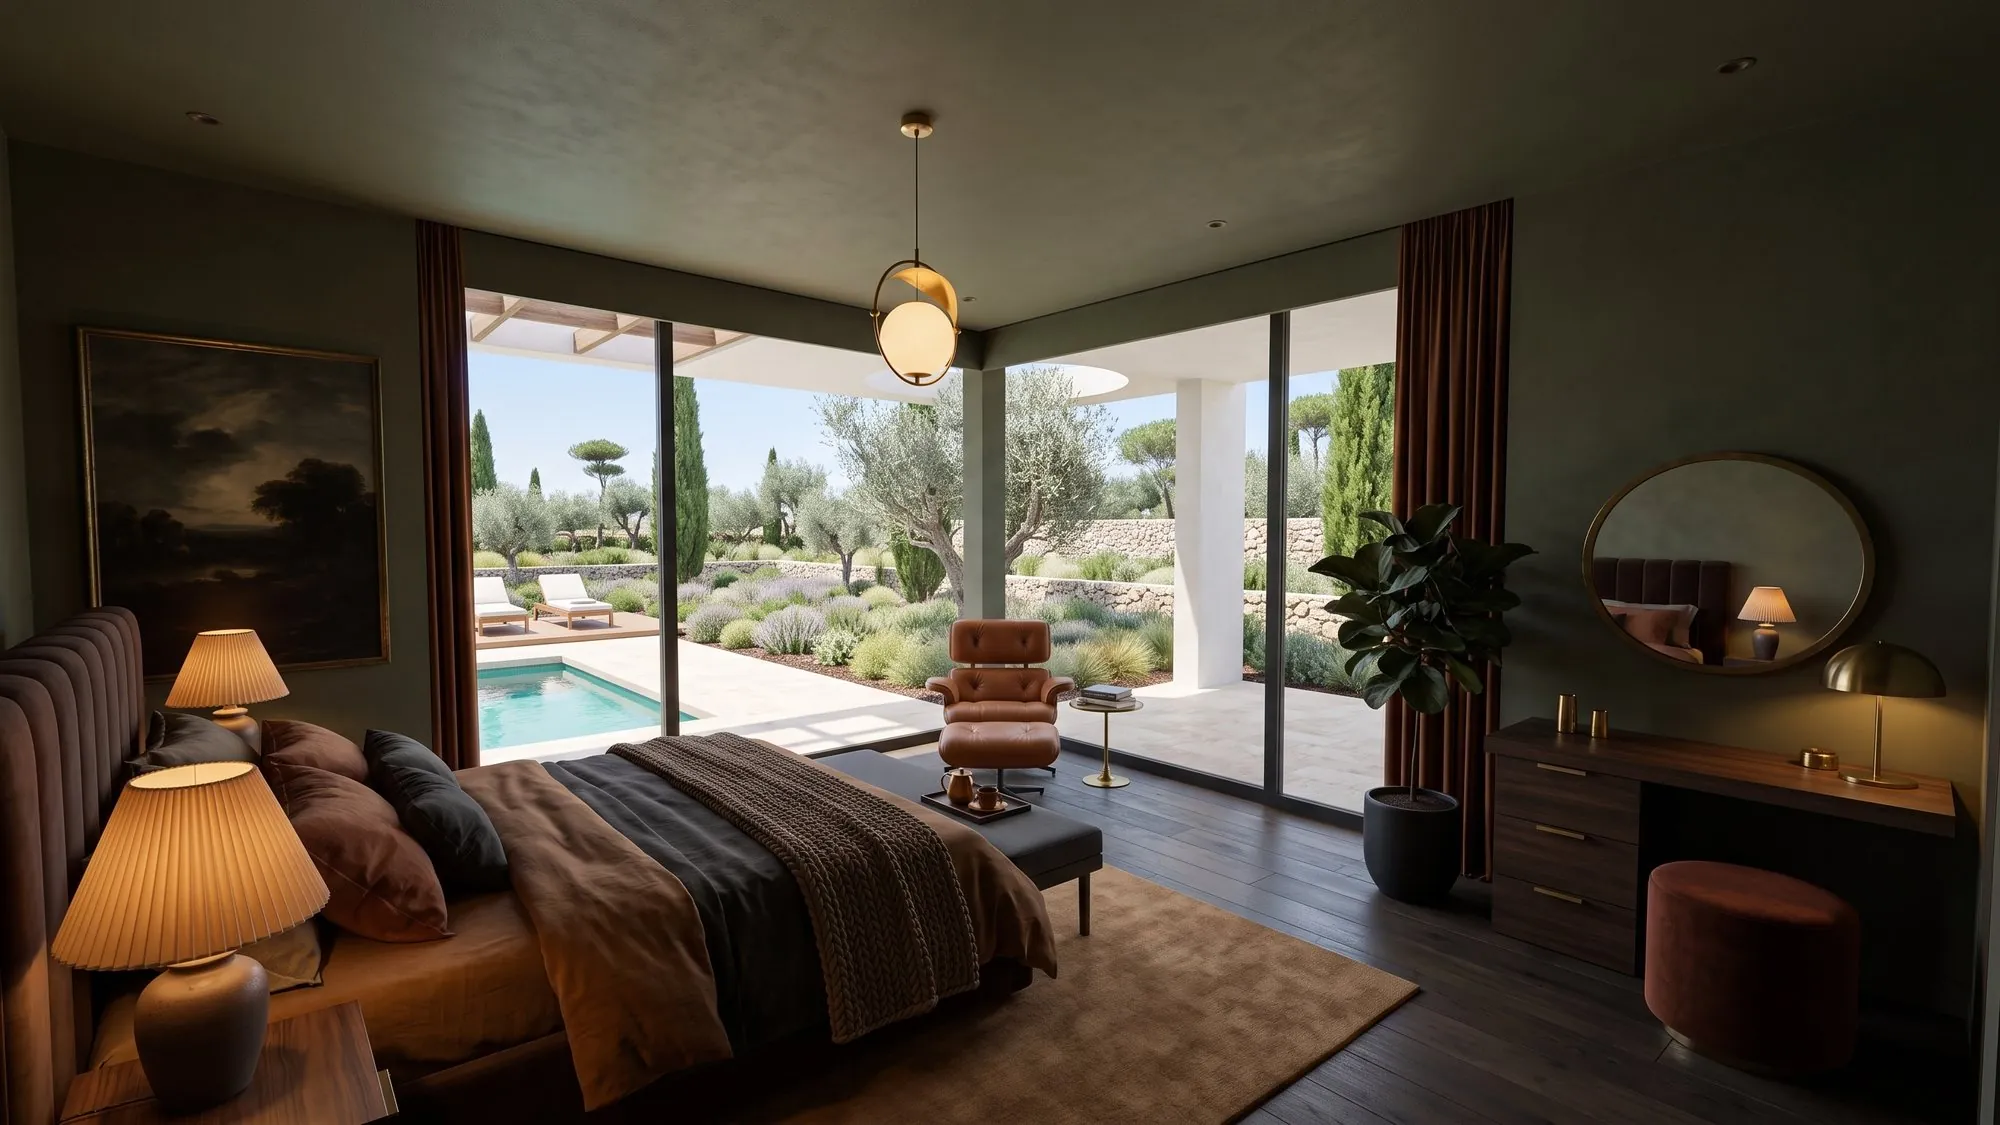 Model
Dark & cosy
Model
Dark & cosy
Films made from the final renders: a flight around the villa and a walk through the house. See and feel the home before construction begins.
I design in BIM: every wall, window and slab is an object with real dimensions. That is why one model delivers everything at once.
You see the house before construction starts.
Plans, elevations and sections with exact dimensions.
Quantities of concrete, masonry, insulation, windows and doors — no manual counting.
A film for presentation and sale.
The project comes in the open IFC format — ArchiCAD, Revit and any engineer can open it.
One model — zero gaps between the picture and the build.
I build an accurate Blender model of your house or apartment from the drawings.
I try any style on the model — the façade, the plot or any room, from any angle.

Founder of ALLEGRO Design Studio. I live in Saint Petersburg, I am 44, and I love creativity in all its forms.
Besides design, I teach classical guitar to children.
Drawings of your house or apartment — PDF, DWG, DXF, or a photo or scan in JPG or PNG. Your name and a drawing are enough: use the form below.
1,000 ₽ per m². I will give you the exact price and timeline once I see the drawing.
One to two weeks on average, depending on the floor area and number of rooms. I will give you the exact timeline once I see the drawing.
50% before work starts, 50% on delivery of the project. I work as a registered self-employed professional and issue an official receipt for every payment.
An accurate 3D model, photorealistic renders, construction drawings — plans, elevations, sections, a materials schedule and a flyover video. The project is delivered in IFC format.
Yes. I try different styles on the same model — like the Interiors section, where one living room is shown in four versions.
The camera sits inside a model built from your drawings, so walls, windows and openings match one to one. Only the light, materials and garden change.
Yes. I build the model for a house or an apartment from the same kind of drawings.
Yes. IFC opens in ArchiCAD, Revit and any engineer’s software.
 Contact
Leave your name and attach a drawing — I will calculate the cost and timeline.